Don't miss this beautifully updated 4 bed/2.5 bath Colonial situated on a quiet cul-de-sac on over an acre of land! The 1st floor offers a mudroom, dedicated office/guest space, half bath & spacious family room adjacent to the bright white kitchen, which has granite countertops & stainless steel appliances. Walk through the lovely formal dining room to a large front-to-back living room w/separate gym/play area! Upstairs you will find a laundry room, tastefully renovated full bath & all 4 sun-filled bedrooms, including the primary w/updated en-suite bath & double closets. Full basement for storage & future expansion along w/a large two-car garage w/lots of additional storage. Outside, enjoy an oversized deck running the length of the house overlooking the incredible wooded yard w/invisible fence. Newer windows, septic tank & well pump and freshly painted interior & exterior. Just down the street from Heritage CC & Treehouse Brewery, minutes to schools, shopping & all major routes!
For sale
$629,000
2 Sawmill Cir, Charlton, MA 01507
4beds
2,532sqft
Single Family Residence
Built in 1987
1.09 Acres Lot
$628,200 Zestimate®
$248/sqft
$-- HOA
What's special
Newer windowsLaundry roomBright white kitchenLovely formal dining roomQuiet cul-de-sacSpacious family roomInvisible fence
- 2 days
- 328
- 19
Zillow last checked:
Listing updated:
Listed by:
The Allain Group 617-820-8114,
Compass 781-365-9954,
Kristen Scannell 508-662-7605
Source: MLS PIN,MLS#: 73572857
Facts & features
Interior
Bedrooms & bathrooms
- Bedrooms: 4
- Bathrooms: 3
- Full bathrooms: 2
- 1/2 bathrooms: 1
Primary bedroom
- Level: Second
Bedroom 2
- Level: Second
Bedroom 3
- Level: Second
Bedroom 4
- Level: Second
Primary bathroom
- Features: Yes
Dining room
- Level: First
Family room
- Level: First
Kitchen
- Level: First
Living room
- Level: First
Office
- Level: First
Heating
- Baseboard, Oil, Electric
Cooling
- Window Unit(s)
Appliances
- Included: Water Heater, Range, Dishwasher, Microwave, Refrigerator, Washer, Dryer, Range Hood
- Laundry: Second Floor, Electric Dryer Hookup, Washer Hookup
Features
- Home Office, Mud Room, Exercise Room
- Flooring: Tile, Carpet, Hardwood
- Doors: Insulated Doors
- Windows: Insulated Windows
- Basement: Full,Interior Entry,Bulkhead,Sump Pump,Unfinished
- Has fireplace: No
Interior area
- Total structure area: 2,532
- Total interior livable area: 2,532 sqft
- Finished area above ground: 2,532
Property
Parking
- Total spaces: 8
- Parking features: Attached, Garage Door Opener, Storage, Oversized, Paved Drive, Off Street, Paved
- Attached garage spaces: 2
- Uncovered spaces: 6
Features
- Patio & porch: Deck
- Exterior features: Deck, Rain Gutters, Storage, Invisible Fence
- Fencing: Invisible
Lot
- Size: 1.09 Acres
- Features: Cul-De-Sac, Wooded, Level
Details
- Parcel number: M:0046 B:000B L:000719,1479652
- Zoning: A
Construction
Type & style
- Home type: SingleFamily
- Architectural style: Colonial
- Property subtype: Single Family Residence
Materials
- Frame
- Foundation: Concrete Perimeter
- Roof: Shingle
Condition
- Year built: 1987
Utilities & green energy
- Electric: 200+ Amp Service
- Sewer: Private Sewer
- Water: Private
- Utilities for property: for Electric Range, for Electric Dryer, Washer Hookup
Community & HOA
Community
- Features: Shopping, Golf, Medical Facility, Highway Access, Public School, Sidewalks
HOA
- Has HOA: No
Location
- Region: Charlton
Financial & listing details
- Price per square foot: $248/sqft
- Tax assessed value: $521,800
- Annual tax amount: $5,808
- Date on market: 9/8/2026
- Exclusions: All Custom Curtains, Black Out Shades, Dining Room Chandelier, Some Exterior Plants
- Road surface type: Paved
Estimated market value
$628,200
$597,000 - $660,000
$3,592/mo
Price history
| Date | Event | Price |
|---|---|---|
| 9/8/2026 | Listed for sale | $629,000$248/sqft |
Source: MLS PIN #73572857 Report a problem | ||
| 6/8/2026 | Listing removed | $629,000$248/sqft |
Source: MLS PIN #73488692 Report a problem | ||
| 5/23/2026 | Price change | $629,000-1.6%$248/sqft |
Source: MLS PIN #73488692 Report a problem | ||
| 5/15/2026 | Listed for sale | $639,000-1.5%$252/sqft |
Source: MLS PIN #73488692 Report a problem | ||
| 4/18/2026 | Contingent | $649,000$256/sqft |
Source: MLS PIN #73488692 Report a problem | ||
| 3/18/2026 | Listed for sale | $649,000+18%$256/sqft |
Source: MLS PIN #73488692 Report a problem | ||
| 3/22/2023 | Sold | $550,000$217/sqft |
Source: MLS PIN #73069567 Report a problem | ||
| 2/7/2023 | Contingent | $550,000$217/sqft |
Source: MLS PIN #73069567 Report a problem | ||
| 1/14/2023 | Listed for sale | $550,000+247%$217/sqft |
Source: MLS PIN #73069567 Report a problem | ||
| 3/28/1991 | Sold | $158,500$63/sqft |
Source: Public Record Report a problem | ||
Public tax history
| Year | Property taxes | Tax assessment |
|---|---|---|
| 2025 | $5,808 +2.6% | $521,800 +4.6% |
| 2024 | $5,659 +10.4% | $499,000 +18.5% |
| 2023 | $5,126 +2% | $421,200 +11.4% |
| 2022 | $5,026 +14.9% | $378,200 +29.7% |
| 2021 | $4,375 +1.4% | $291,500 +1% |
| 2020 | $4,313 +1.1% | $288,700 |
| 2019 | $4,264 +9.4% | $288,700 |
| 2018 | $3,897 -0.3% | $288,700 +4.2% |
| 2017 | $3,907 +2.3% | $277,100 |
| 2016 | $3,818 +2.7% | $277,100 |
| 2015 | $3,719 +3.7% | $277,100 -2.2% |
| 2014 | $3,587 +2.9% | $283,300 |
| 2013 | $3,485 +2.5% | $283,300 |
| 2012 | $3,400 +6.8% | $283,300 +3% |
| 2011 | $3,183 +1.7% | $275,100 -10% |
| 2010 | $3,129 +5.4% | $305,600 -6.8% |
| 2009 | $2,968 -1.2% | $328,000 -5.1% |
| 2008 | $3,004 -1.4% | $345,700 -2.2% |
| 2007 | $3,048 +3.2% | $353,600 +10% |
| 2006 | $2,954 +4% | $321,400 +7% |
| 2005 | $2,840 +3.1% | $300,500 +45.3% |
| 2004 | $2,755 +4.4% | $206,800 +1.2% |
| 2003 | $2,638 +2.3% | $204,300 +13.4% |
| 2001 | $2,579 +3.4% | $180,200 |
| 2000 | $2,494 +31.8% | $180,200 +11.2% |
| 1997 | $1,892 | $162,000 |
Find assessor info on the county website
Monthly payment
Est. payment
Payment breakdown
Explore the cost of this home by adjusting the details. Changes won't be saved.Climate risks
Neighborhood: 01507
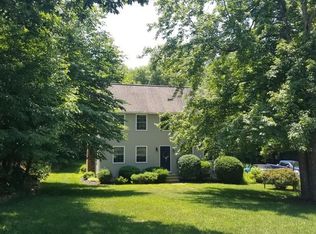

Similar homes
- $749,0003 bd2 ba2.3k sqft199 Center Depot Rd, Charlton, MA 01507For Sale
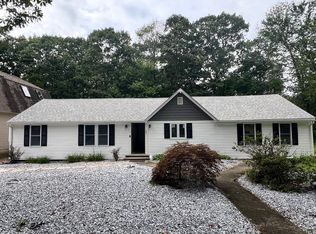 MLS ID #73575581, George Goulas, Peoples Broker Realty. MLS PIN
 - $649,8993 bd3 ba2.1k sqft35 J Davis Rd, Charlton, MA 01507For Sale
 MLS ID #73486203, Karen Milhem, Media Realty Group Inc.. MLS PIN
 - $619,9003 bd3 ba2.4k sqft55 S Shore Dr, Sturbridge, MA 01566For Sale
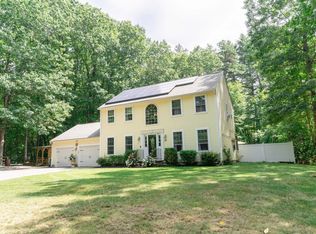 MLS ID #73568281, Michelle Terry Team, eXp Realty LLC. MLS PIN
 - $599,9004 bd3 ba2.8k sqft39 Hillside Dr, Sturbridge, MA 01566For Sale
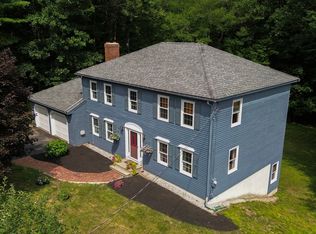 MLS ID #73520572, Jim Black Group, Real Broker MA, LLC. MLS PIN
