Step into timeless New England charm with this High-Posted Cape, where original character greets you at every turn.The spacious eat-in kitchen features a partially vaulted ceiling, recessed lighting, & seamless access through French doors to a private patio & beautifully terraced yard-perfect for entertaining or relaxing outdoors.The primary bedroom has ample closet space with 3 large closets & a ductless mini split for comfort no matter the weather! Just moments from downtown Ipswich, enjoy easy access to shops, restaurants, train & the nearby town wharf. Embrace the vibrant Ipswich lifestyle with miles of hiking/biking trails via the Essex County Greenbelt & Trustees properties, Crane Beach, local farms & CSAs & a thriving calendar of cultural activities.This inviting home is ready for your vision-discover the perfect blend of historic appeal & endless potential in one of the North Shore’s most sought-after communities! Showings begin at 1st OH Thur 5/8 5-6:30pm, Sat 5/10 11-12:30p
Sold for $731,000
$731,000
2 Sawyer St, Ipswich, MA 01938
3beds
1,330sqft
Single Family Residence
Built in 1880
7,728 Square Feet Lot
$739,900 Zestimate®
$550/sqft
$3,177 Estimated rent
Home value
$739,900
$673,000 - $814,000
$3,177/mo
Zestimate® history
Owner options
List your home for rent
$3,177/mo
Rent Zestimate®
Find your next renter with Zillow Rental Manager. Plus, with online applications, you can quickly screen prospective tenants – for free.
$3,177/mo
Rent Zestimate®
Refinance and save
$4,870/mo
Est. payment
Refinancing to a lower rate could help reduce your monthly payments and save thousands over the life of the loan.
$4,870/mo
Est. payment
Explore your selling options
Work with a Zillow partner agent
Leverage their expertise and Zillow's premium Showcase listings to get your home seen by more buyers.
Get startedList with your own agent
Get your home in front of millions of buyers by listing it on Zillow.
Learn how to do itSell it yourself
Take full control of how buyers see your home on Zillow by listing For Sale by Owner (FSBO).
List your homeWhat's special
Partially vaulted ceilingBeautifully terraced yardPrivate patioRecessed lightingAmple closet spaceDuctless mini splitFrench doors
Zillow last checked:
Listing updated:
Listed by:
Denise Mootafian 978-337-5769,
Windhill Realty, LLC 978-356-8922
Bought with:
Tim Desmarais
Keller Williams Realty
Source: MLS PIN,MLS#: 73369493
Facts & features
Interior
Bedrooms & bathrooms
- Bedrooms: 3
- Bathrooms: 1
- Full bathrooms: 1
- Main level bathrooms: 1
Primary bedroom
- Features: Ceiling Fan(s), Closet, Flooring - Wood, Lighting - Overhead, Closet - Double
- Level: Second
- Area: 132.31
- Dimensions: 10.1 x 13.1
Bedroom 2
- Features: Flooring - Wood, Lighting - Overhead
- Level: Second
- Area: 99.45
- Dimensions: 11.05 x 9
Bedroom 3
- Features: Closet, Flooring - Wood, Lighting - Overhead
- Level: Second
- Area: 117.45
- Dimensions: 9 x 13.05
Primary bathroom
- Features: No
Bathroom 1
- Features: Bathroom - Full, Bathroom - With Tub & Shower, Closet, Flooring - Wood, Countertops - Stone/Granite/Solid, Dryer Hookup - Electric, Washer Hookup
- Level: Main,First
Dining room
- Features: Closet, Flooring - Wood, Chair Rail
- Level: Main,First
- Area: 168
- Dimensions: 12 x 14
Kitchen
- Features: Bathroom - Full, Flooring - Wood, Dining Area, French Doors, Exterior Access, Recessed Lighting, Peninsula, Half Vaulted Ceiling(s)
- Level: Main,First
- Area: 235.2
- Dimensions: 16.8 x 14
Living room
- Features: Flooring - Wood, Chair Rail
- Level: Main,First
- Area: 191.9
- Dimensions: 10.1 x 19
Heating
- Forced Air, Oil, Ductless
Cooling
- Ductless
Appliances
- Included: Water Heater, Range, Dishwasher, Refrigerator, Washer, Dryer
- Laundry: Main Level, First Floor, Electric Dryer Hookup, Washer Hookup
Features
- Internet Available - Unknown
- Flooring: Wood
- Windows: Insulated Windows
- Basement: Full,Crawl Space,Interior Entry,Bulkhead,Sump Pump
- Has fireplace: No
Interior area
- Total structure area: 1,330
- Total interior livable area: 1,330 sqft
- Finished area above ground: 1,330
Property
Parking
- Total spaces: 2
- Parking features: Off Street, Stone/Gravel
- Uncovered spaces: 2
Accessibility
- Accessibility features: No
Features
- Patio & porch: Porch - Enclosed, Patio
- Exterior features: Porch - Enclosed, Patio, Rain Gutters, Storage, Garden, Stone Wall
- Waterfront features: Ocean, Beach Ownership(Public)
Lot
- Size: 7,728 Square Feet
- Features: Gentle Sloping
Details
- Foundation area: 1020
- Parcel number: M:31C B:0137 L:0,1955246
- Zoning: RRA
Construction
Type & style
- Home type: SingleFamily
- Architectural style: Cape
- Property subtype: Single Family Residence
Materials
- Frame
- Foundation: Stone
- Roof: Shingle,Rubber
Condition
- Year built: 1880
Utilities & green energy
- Electric: Circuit Breakers
- Sewer: Public Sewer
- Water: Public
- Utilities for property: for Electric Range, for Electric Oven, for Electric Dryer, Washer Hookup
Community & HOA
Community
- Features: Public Transportation, Shopping, Pool, Tennis Court(s), Park, Walk/Jog Trails, Stable(s), Golf, Medical Facility, Laundromat, Bike Path, Conservation Area, Highway Access, House of Worship, Marina, Private School, Public School, T-Station
HOA
- Has HOA: No
Location
- Region: Ipswich
Financial & listing details
- Price per square foot: $550/sqft
- Tax assessed value: $629,100
- Annual tax amount: $7,014
- Date on market: 9/17/2026
- Road surface type: Paved
Price history
| Date | Event | Price |
|---|---|---|
| 6/6/2025 | Sold | $731,000+12.5%$550/sqft |
Source: MLS PIN #73369493 Report a problem | ||
| 5/14/2025 | Contingent | $650,000$489/sqft |
Source: MLS PIN #73369493 Report a problem | ||
| 5/5/2025 | Listed for sale | $650,000+273.6%$489/sqft |
Source: MLS PIN #73369493 Report a problem | ||
| 3/7/1997 | Sold | $174,000+17.6%$131/sqft |
Source: Public Record Report a problem | ||
| 10/20/1993 | Sold | $148,000$111/sqft |
Source: Public Record Report a problem | ||
Public tax history
| Year | Property taxes | Tax assessment |
|---|---|---|
| 2025 | $7,014 +4.3% | $629,100 +6.5% |
| 2024 | $6,723 +10.9% | $590,800 +19.2% |
| 2023 | $6,064 | $495,800 |
| 2022 | $6,064 +5.3% | $495,800 +13.8% |
| 2021 | $5,760 -5.1% | $435,700 +0.6% |
| 2020 | $6,072 +3.5% | $433,100 +4% |
| 2019 | $5,867 +5.7% | $416,400 +6.8% |
| 2018 | $5,552 +2.5% | $389,900 +2.1% |
| 2017 | $5,416 +7.7% | $381,700 +12.7% |
| 2016 | $5,031 +12.1% | $338,800 +2% |
| 2015 | $4,488 +6.4% | $332,200 +5.8% |
| 2014 | $4,218 +1.4% | $314,100 +0.4% |
| 2013 | $4,159 +2.2% | $312,700 -1.9% |
| 2012 | $4,070 +4.3% | $318,700 -2% |
| 2011 | $3,902 +2.4% | $325,200 -1.5% |
| 2010 | $3,809 +4.1% | $330,100 -6.8% |
| 2009 | $3,660 +6.1% | $354,000 -5.3% |
| 2008 | $3,449 +3.3% | $373,700 -6.9% |
| 2007 | $3,339 +9.3% | $401,300 +19.7% |
| 2006 | $3,055 +8.5% | $335,300 +11.4% |
| 2005 | $2,815 -1% | $301,100 +1% |
| 2004 | $2,843 +4% | $298,000 +24.7% |
| 2003 | $2,734 +14.2% | $239,000 +13.8% |
| 2001 | $2,394 +12.3% | $210,000 +40.8% |
| 1999 | $2,132 +19.4% | $149,200 +11.8% |
| 1995 | $1,785 | $133,500 |
Find assessor info on the county website
Neighborhood: 01938
Nearby homes
- $895,9003 bd2 ba1.6k sqft11 Wainwright St, Ipswich, MA 01938Off Market
- $497,0001 bd1 ba740 sqft4 Sawyer St, Ipswich, MA 01938Off Market
- $863,0001 bd1 ba720 sqft3 Sawyer St, Ipswich, MA 01938Off Market
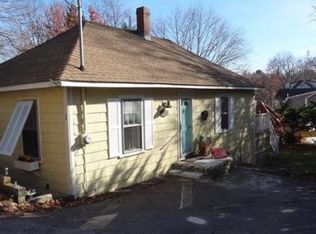
- $688,6003 bd1 ba1.4k sqft9 Wainwright St, Ipswich, MA 01938Off Market
- $645,1002 bd3 ba1.1k sqft5 Sawyer St, Ipswich, MA 01938Off Market
- $794,6004 bd1 ba2.2k sqft7 Wainwright St, Ipswich, MA 01938Off Market
- $657,3002 bd1 ba1.6k sqft8 Wainwright St, Ipswich, MA 01938Off Market
- $1,100,0005 bd4 ba3.2k sqft6 Sawyer St, Ipswich, MA 01938Sold
Nearby schools
GreatSchools rating
- 6/10Winthrop SchoolGrades: PK-5Distance: 0.5 mi
- 8/10Ipswich Middle SchoolGrades: 6-8Distance: 1.2 mi
- 8/10Ipswich High SchoolGrades: 9-12Distance: 1.1 mi
Schools provided by the listing agent
- Elementary: Winthrop
- Middle: Ipswich
- High: Ipswich
Source: MLS PIN. This data may not be complete. We recommend contacting the local school district to confirm school assignments for this home.
Get a cash offer in 3 minutes
Find out how much your home could sell for in as little as 3 minutes with a no-obligation cash offer.
Estimated market value
$739,900
Get a cash offer in 3 minutes
Find out how much your home could sell for in as little as 3 minutes with a no-obligation cash offer.
Estimated market value
$739,900
- Massachusetts
- Essex County
- Ipswich
- 01938
- 2 Sawyer St
