Skip main navigation
Off market
Street View
  • $1,068,400

    2 Scarlet Oak Dr, Hawthorn Woods, IL 60047

    4beds
    5,142sqft
    SingleFamily
    Built in 2006
    0.92 Acres Lot
    $1,068,400 Zestimate®
    $208/sqft
    $7,723 Estimated rent

    Home value

    $1,068,400

    $1.00M - $1.14M

    $7,723/mo

    Zestimate® history
    Loading
    Loading...

    Owner options

    List your home for rent

    $7,723/mo

    Rent Zestimate®

    Find your next renter with Zillow Rental Manager. Plus, with online applications, you can quickly screen prospective tenants – for free.

    Learn more

    $7,723/mo

    Rent Zestimate®

    Refinance and save

    $6,832/mo

    Est. payment

    Refinancing to a lower rate could help reduce your monthly payments and save thousands over the life of the loan.

    See today's rates

    $6,832/mo

    Est. payment

    Explore your selling options

    Work with a Zillow partner agent

    Leverage their expertise and Zillow's premium Showcase listings to get your home seen by more buyers.

    Get started

    List with your own agent

    Get your home in front of millions of buyers by listing it on Zillow.

    Learn how to do it

    Sell it yourself

    Take full control of how buyers see your home on Zillow by listing For Sale by Owner (FSBO).

    List your home

    What's special

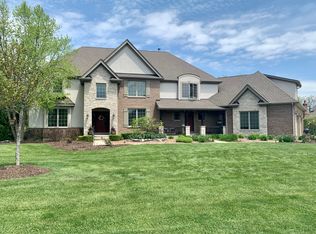
    FIRST FLOOR MASTER BEDROOM SUITE!!! LARGE CORNER LOT!!! Masterful design and eternal sophistication adorn this beautifully built 4 bedroom, 4.2 bath home nestled in SECLUDED cul-de-sac near golf course, parks, and walking trails!!! Gorgeous hardwood flooring, high ceilings and custom craftsmanship are a few of the finest details abound. Top-of-the-line finishes are presented throughout the entire home. Grand two-story foyer welcomes you into the home allowing views into your formal living and dining room. Stunning French doors off living room sweep you into your grand office. Spend time in your gourmet kitchen boasting Viking double oven, Bosch dishwasher, and SubZero fridge, granite countertops, massive island with breakfast bar seating, walk-in closet pantry, Butler's pantry, and spacious eating area with exterior access. Inviting two-story family room is the heart of the home featuring skylights, striking fireplace, dry bar, and exterior access to your brick paver patio providing a perfect outdoor oasis. Tucked away for privacy is your breathtaking master bedroom highlighting large extended walk-in closet, tray ceiling, attractive bay window, laundry, and spa-like ensuite offering soaking tub, double sink vanity, and elegant shower with bench. Two half baths and generous mud room finish the main level. Three sizeable bedrooms, all with their own bath and walk-in-closet, plus wonderful bonus room, and second laundry room complete the second level. Large unfinished basement features fireplace and offers endless opportunities! This home is PERFECT, don't miss out!!!

    This property is not currently displayed as for sale or rent on Zillow. This may be different from what's on other websites or public sources.

    Facts & features

    Interior

    Bedrooms & bathrooms
    • Bedrooms: 4
    • Bathrooms: 6
    • Full bathrooms: 4
    • 1/2 bathrooms: 2
    Heating
    • Forced air, Gas
    Cooling
    • Central
    Appliances
    • Included: Dishwasher, Dryer, Garbage disposal, Microwave, Refrigerator, Washer
    Features
    • Flooring: Tile, Carpet, Hardwood
    • Basement: Partially finished
    • Attic: Unfinished
    • Has fireplace: Yes
    Interior area
    • Total interior livable area: 5,142 sqft

    Property

    Parking
    • Total spaces: 4
    • Parking features: Garage - Attached
    Features
    • Exterior features: Stone, Stucco, Brick
    Lot
    • Size: 0.92 Acres
    Details
    • Parcel number: 1033103003

    Construction

    Type & style
    • Home type: SingleFamily
    Materials
    • Roof: Asphalt
    Condition
    • Year built: 2006

    Utilities & green energy

    • Sewer: Sewer-Public

    Community & HOA

    Location
    • Region: Hawthorn Woods

    Financial & listing details

    • Price per square foot: $208/sqft
    • Tax assessed value: $863,843
    • Annual tax amount: $22,259

    Price history

    DateEventPrice
    7/7/2021Sold$781,000-5.9%$152/sqft
    Source: MRED as distributed by MLS GRID #11065946 Report a problem
    5/27/2021Pending sale$829,900$161/sqft
    Source: RE/MAX International #11065946 Report a problem
    5/27/2021Contingent$829,900$161/sqft
    Source: MRED as distributed by MLS GRID #11065946 Report a problem
    4/25/2021Price change$829,900-2.4%$161/sqft
    Source: MRED as distributed by MLS GRID #11037204 Report a problem
    3/30/2021Listed for sale$849,900-2.9%$165/sqft
    Source: MRED as distributed by MLS GRID #11037204 Report a problem
    11/2/2020Listing removed$874,900$170/sqft
    Source: RE/MAX Suburban #10766338 Report a problem
    8/31/2020Price change$874,9000%$170/sqft
    Source: RE/MAX Suburban #10766338 Report a problem
    7/1/2020Listed for sale$875,000+177.8%$170/sqft
    Source: RE/MAX Suburban #10766338 Report a problem
    8/20/2005Sold$315,000$61/sqft
    Source: Public Record Report a problem

    Public tax history

    YearProperty taxesTax assessment
    2024$22,259 +2.6%$300,818 +4.5%
    2023$21,685 +0%$287,919 +9.1%
    2022$21,679 -10.8%$263,807 +1.3%
    2021$24,303 +0.1%$260,308 -10.7%
    2020$24,283 -6.4%$291,638 -6.4%
    2019$25,956 +6.9%$311,638 +3.3%
    2018$24,285 $301,787 +3.2%
    2017$24,285 +2.7%$292,288 +5.3%
    2016$23,637 +2.2%$277,602 +6.7%
    2015$23,118 +2.7%$260,244 +4.5%
    2014$22,511 +1.1%$249,139 -0.9%
    2012$22,269 +5.7%$251,351 -8.2%
    2011$21,073 +5.1%$273,951 -4.9%
    2010$20,055 +9.2%$288,005 -1.3%
    2009$18,372 +1.5%$291,848
    2008$18,092 +3721%$291,848 +17.6%
    2006$473 -2%$248,265
    2005$483 --
    Find assessor info on the county website

    Neighborhood: 60047

    Nearby schools

    GreatSchools rating
    Schools provided by the listing agent
    • Elementary: Fremont Elementary School
    • Middle: Fremont Middle School
    • High: Mundelein Cons High School

    Source: The MLS. This data may not be complete. We recommend contacting the local school district to confirm school assignments for this home.

    Get a cash offer in 3 minutes
    Find out how much your home could sell for in as little as 3 minutes with a no-obligation cash offer.
    Estimated market value
    $1,068,400
    Get a cash offer in 3 minutes
    Find out how much your home could sell for in as little as 3 minutes with a no-obligation cash offer.
    Estimated market value
    $1,068,400