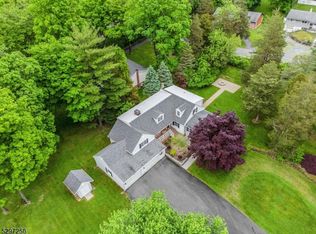
Welcome to the highly desirable Lake Tranquility section of Green Twp, where outdoor adventure and relaxed Sussex County living come together in one exceptional opportunity. This beautifully maintained split-level home showcases remarkable pride of ownership, highlighted by a brand-NEW roof, NEW premium vinyl siding, and a gorgeous NEW Trex composite deck, creating outstanding curb appeal and years of low-maintenance enjoyment. Inside, an inviting layout features an updated kitchen, renovated bathrooms, hardwood floors, spacious living areas, and a versatile FINISHED lower level complete with a BONUS bedroom, WALKOUT family room, and FLEXIBLE living space. Step outside to a level, fully fenced backyard designed for entertaining, relaxing, and making lasting memories. Optional Lake Tranquility membership provides access to a private beach, boating, fishing, swimming, docks, and year-round recreation. Ideally located near Crystal Springs Resort, championship golf, Mountain Creek, hiking and biking trails, local restaurants, shopping, and major commuter routes to New York City. Move right in and start enjoying the lifestyle you've been searching for, don't miss out!!!
Under contract
Price cut: $25K (9/17)
$425,000
2 Scenic Dr, Andover, NJ 07821
3beds
--sqft
Single Family Residence
Built in 1971
0.34 Acres Lot
$423,400 Zestimate®
$--/sqft
$-- HOA
What's special
Updated kitchenVersatile finished lower levelNew premium vinyl sidingRenovated bathroomsHardwood floorsBonus bedroomOutstanding curb appeal
- 54 days
- 1,718
- 146
Zillow last checked:
Listing updated:
Listed by:
KELLY ROBINSON 973-500-3253,
SIGNATURE REALTY NJ
Source: All Jersey MLS,MLS#: 2702154R
Facts & features
Interior
Bedrooms & bathrooms
- Bedrooms: 3
- Bathrooms: 2
- Full bathrooms: 1
- 1/2 bathrooms: 1
Primary bedroom
- Features: 1st Floor
- Level: First
- Area: 108
- Dimensions: 9 x 12
Bedroom 2
- Area: 126
- Dimensions: 14 x 9
Bedroom 3
- Area: 80
- Dimensions: 8 x 10
Bathroom
- Features: Tub Shower
Dining room
- Features: Formal Dining Room
- Area: 81
- Dimensions: 9 x 9
Kitchen
- Features: Kitchen Island, Eat-in Kitchen, Separate Dining Area
- Area: 90
- Dimensions: 10 x 9
Living room
- Area: 156
- Dimensions: 12 x 13
Basement
- Area: 0
Heating
- Forced Air
Cooling
- Central Air, Ceiling Fan(s)
Appliances
- Included: Dishwasher, Gas Range/Oven, Microwave, Refrigerator, See Remarks, Electric Water Heater
Features
- 3 Bedrooms, Kitchen, Living Room, Bath Main, Dining Room, None, Attic
- Flooring: Ceramic Tile, Laminate, Wood
- Windows: Screen/Storm Window
- Basement: Finished, Other Room(s)
- Has fireplace: No
Interior area
- Total structure area: 0
Video & virtual tour
Property
Parking
- Total spaces: 1
- Parking features: 2 Car Width, Asphalt, Garage, Attached, Driveway, On Street
- Attached garage spaces: 1
- Has uncovered spaces: Yes
- Details: Oversized Vehicles Allowed
Features
- Levels: One, Ground Floor, Bi-Level, Multi/Split
- Stories: 2
- Patio & porch: Deck, Patio
- Exterior features: Curbs, Deck, Patio, Screen/Storm Window, Fencing/Wall, Storage Shed, Yard
- Pool features: None
- Fencing: Fencing/Wall
Lot
- Size: 0.34 Acres
- Dimensions: 155.00 x 95.00
- Features: Corner Lot, Rural Area, Level
Details
- Additional structures: Shed(s)
- Parcel number: 0800037000000001
- Zoning: Residential
Construction
Type & style
- Home type: SingleFamily
- Architectural style: Bi-Level, Split Level
- Property subtype: Single Family Residence
Materials
- Roof: Asphalt, See Remarks
Condition
- Year built: 1971
Utilities & green energy
- Gas: Oil
- Sewer: Septic Tank
- Water: Well
- Utilities for property: Cable Connected, Electricity Connected, See Remarks
Community & HOA
Community
- Features: Curbs
Location
- Region: Andover
Financial & listing details
- Tax assessed value: $363,700
- Annual tax amount: $7,686
- Date on market: 8/9/2026
- Ownership: Fee Simple
- Electric utility on property: Yes
Estimated market value
$423,400
$402,000 - $445,000
$2,996/mo
Price history
| Date | Event | Price |
|---|---|---|
| 9/23/2026 | Pending sale | $425,000 |
Source:  GSMLS #4044875 Report a problem GSMLS #4044875 Report a problem | ||
| 9/23/2026 | Contingent | $425,000 |
Source:  All Jersey MLS #2702154R Report a problem All Jersey MLS #2702154R Report a problem | ||
| 9/17/2026 | Price change | $425,000-5.6% |
Source: All Jersey MLS #2702154R Report a problem | ||
| 8/7/2026 | Listed for sale | $449,998+134.4% |
Source:  NJMLS #26029406 Report a problem NJMLS #26029406 Report a problem | ||
| 6/5/2015 | Sold | $192,000-8.6% |
Source: GSMLS #3187430 Report a problem | ||
| 9/26/2014 | Price change | $210,000-6.6% |
Source: Coldwell Banker Residential Brokerage - Bernardsville Office #3142951 Report a problem | ||
| 7/22/2014 | Price change | $224,900-3.1% |
Source: Coldwell Banker Residential Brokerage - Bernardsville Office #3142951 Report a problem | ||
| 5/20/2014 | Listed for sale | $232,000+1.1% |
Source: Coldwell Banker Residential Brokerage - Bernardsville Office #3142951 Report a problem | ||
| 3/20/2014 | Listing removed | $229,500 |
Source: Coldwell Banker Residential Brokerage - Bernardsville Office #3091067 Report a problem | ||
| 10/23/2013 | Listed for sale | $229,500+9.3% |
Source: Coldwell Banker Residential Brokerage - Bernardsville Office #3091067 Report a problem | ||
| 9/24/2008 | Sold | $210,000+4.9% |
Source: Public Record Report a problem | ||
| 2/1/2008 | Sold | $200,100-16.6% |
Source: Public Record Report a problem | ||
| 8/19/2003 | Sold | $240,000 |
Source: Public Record Report a problem | ||
Public tax history
| Year | Property taxes | Tax assessment |
|---|---|---|
| 2026 | $7,686 | $363,700 +7.6% |
| 2025 | $7,686 +13.8% | $338,000 +94.8% |
| 2024 | $6,753 +0.7% | $173,500 |
| 2023 | $6,704 +5.1% | $173,500 |
| 2022 | $6,378 +1.3% | $173,500 |
| 2021 | $6,295 +4.7% | $173,500 |
| 2020 | $6,012 -5% | $173,500 |
| 2019 | $6,328 +2% | $173,500 |
| 2018 | $6,201 +3% | $173,500 |
| 2017 | $6,019 +3.7% | $173,500 |
| 2016 | $5,804 +2.8% | $173,500 |
| 2015 | $5,646 +4.3% | $173,500 |
| 2014 | $5,413 -12.2% | $173,500 |
| 2013 | $6,162 +0.7% | $173,500 -33.8% |
| 2012 | $6,120 +1.7% | $262,100 |
| 2011 | $6,018 +2.7% | $262,100 |
| 2010 | $5,861 +1.9% | $262,100 |
| 2009 | $5,750 | $262,100 |
| 2008 | -- | $262,100 |
| 2007 | -- | $262,100 |
| 2006 | -- | $262,100 |
| 2005 | -- | $262,100 +99.2% |
| 2004 | -- | $131,600 |
| 2003 | -- | $131,600 +2.3% |
| 2002 | -- | $128,700 |
| 2001 | -- | $128,700 |
Find assessor info on the county website
Monthly payment
Est. payment
Payment breakdown
Explore the cost of this home by adjusting the details. Changes won't be saved.Climate risks
Neighborhood: 07821
Similar homes
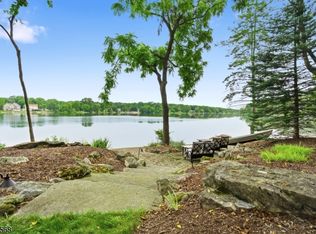
- $600,0004 bd2 ba-- sqft97 Shore Rd, Green Twp., NJ 07821For Sale
 MLS ID #4045375, Lori Intoccia, Coldwell Banker Realty. GSMLS
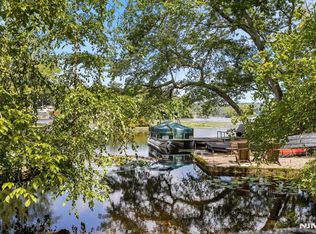
 - $339,0001 bd1 ba-- sqft105 Shore Road, Byram, NJ 07821For Sale
 MLS ID #26033571, Stacey Michelman, Realty Executives Exceptional Realtors-Byram. NJMLS
 - $410,0003 bd2 ba-- sqft958 Cedar Dr, Stillwater Twp., NJ 07860For Sale
 MLS ID #4041339, Stacey Michelman, Realty Executives Exceptional. GSMLS
 - $440,0003 bd2 ba-- sqft41 Summit Rd, Sparta Twp., NJ 07871For Sale
 MLS ID #4052830, Alyssa Morrissey, Weichert Realtors. GSMLS
