Skip main navigation
Active under contract
  • $814,900

    2 Scenic Ter, Round Rock, TX 78664

    4beds
    3,241sqft
    : 
    Loading
    Get pre-qualified
    Single Family Residence
    Built in 1994
    0.42 Acres Lot
    $-- Zestimate®
    $251/sqft
    $30/mo HOA

    What's special

    Mature oak treesTowering oak treesResort-style poolThoughtfully designed floor planQuiet cul-de-sacOversized homesitesApproximately one-half-acre corner lot
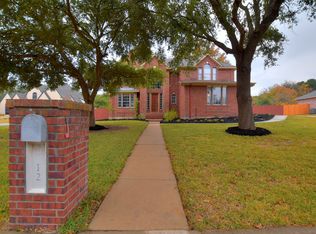
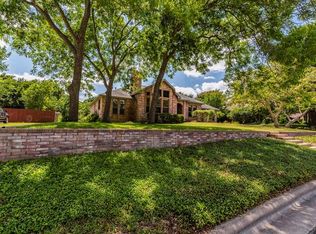
    Experience Oak Bluff Estates, one of Round Rock’s most desirable neighborhoods, celebrated for its mature oak trees, oversized homesites, and charming small-town atmosphere. Situated on an approximately one-half-acre corner lot at the end of a quiet cul-de-sac, this impressive 4-bedroom brick home offers timeless appeal and exceptional privacy. A long driveway leads to a welcoming front porch and a thoughtfully designed floor plan featuring a downstairs bedroom with a closet that is ideal for a home office, guest suite, or flexible living space. The remaining bedrooms are privately situated upstairs along with a spacious game room, creating a natural separation between living and sleeping areas that enhances privacy, reduces noise, and accommodates a variety of lifestyles, including multi-generational living. The backyard serves as a private retreat, complete with a resort-style pool surrounded by lush landscaping and towering oak trees, providing the perfect setting for entertaining, relaxing, or enjoying a peaceful morning swim. Recent improvements include energy-efficient windows, updated pool equipment, and a new roof installed in 2020. Conveniently located near Kalahari Resort, Dell Diamond, Samsung, SH-45, I-35, and Toll 45, this home offers quick access to major employers, shopping, dining, and entertainment while maintaining the tranquility of an established residential neighborhood. Zoned to highly acclaimed Round Rock ISD schools, this property combines space, comfort, and convenience in one of the area's most sought-after communities.
    25 days
    |
    931
    |
    92
    |

    Likely to sell faster than

    Zillow last checked:

    Listing updated:

    Listed by:

    Lee Idom (512) 993-0071,

    JPAR Austin (800) 683-5651

    Source: Unlock MLS,MLS#: 6315988MLS Logo

      Facts & features

      Interior

      Bedrooms & bathrooms
      • Bedrooms: 4
      • Bathrooms: 3
      • Full bathrooms: 3
      • Main level bedrooms: 1
      Primary bedroom
      • Features: None
      • Level: Second
      Heating
      • Central
      Cooling
      • Central Air
      Appliances
      • Included: See Remarks
      Features
      • See Remarks, Breakfast Bar, High Ceilings, Granite Counters, Double Vanity, Kitchen Island, Open Floorplan, Recessed Lighting
      • Flooring: Carpet, Laminate, Tile
      • Windows: Insulated Windows, Vinyl Windows, Window Coverings
      • Number of fireplaces: 1
      • Fireplace features: Family Room
      Interior area
      • Total interior livable area: 3,241 sqft

      Property

      Parking
      • Total spaces: 3
      • Parking features: Garage Door Opener, Garage Faces Side
      • Garage spaces: 3
      Accessibility
      • Accessibility features: None
      Features
      • Levels: Two
      • Stories: 2
      • Patio & porch: Front Porch, Rear Porch
      • Exterior features: Private Yard
      • Has private pool: Yes
      • Pool features: Diving Board, Gunite, In Ground, Pool/Spa Combo
      • Fencing: Wood
      • Has view: Yes
      • View description: None
      • Waterfront features: None
      Lot
      • Size: 0.42 Acres
      • Features: Cul-De-Sac, Landscaped, Near Golf Course, Trees-Medium (20 Ft - 40 Ft)
      Details
      • Additional structures: None
      • Parcel number: 164816000C0128
      • Special conditions: Standard

      Construction

      Type & style
      • Home type: SingleFamily
      • Property subtype: Single Family Residence
      Materials
      • Foundation: Slab
      • Roof: Composition
      Condition
      • Resale
      • New construction: No
      • Year built: 1994

      Utilities & green energy

      • Sewer: Public Sewer
      • Water: Public
      • Utilities for property: See Remarks, Cable Available, Electricity Available, Internet-Fiber, Natural Gas Available, Phone Available, Sewer Connected, Water Available

      Community & HOA

      Community
      • Features: Common Grounds, Dog Park, Fishing, Golf, High Speed Internet
      • Subdivision: Oak Bluff Estates Phase 2
      HOA
      • Has HOA: Yes
      • Services included: See Remarks
      • HOA fee: $355 annually
      • HOA name: Oak Bluff HOA
      Location
      • Region: Round Rock

      Financial & listing details

      • Price per square foot: $251/sqft
      • Tax assessed value: $801,059
      • Annual tax amount: $14,757
      • Date on market: 6/10/2026
      • Listing terms: Cash,Conventional,VA Loan
      • Electric utility on property: Yes

        Estimated market value

        Not available

        Estimated sales range

        Not available

        Not available

        Price history

        DateEventPrice
        6/22/2026Contingent$814,900$251/sqft
        Source: Unlock MLS #6315988 Report a problem
        6/10/2026Listed for sale$814,900+8.7%$251/sqft
        Source: Unlock MLS #6315988 Report a problem
        11/2/2021Listing removed--
        Source: Unlock MLS #6430181 Report a problem
        9/22/2021Contingent$750,000$231/sqft
        Source: Unlock MLS #6430181 Report a problem
        9/9/2021Listed for sale$750,000$231/sqft
        Source: Unlock MLS #6430181 Report a problem

        Public tax history

        YearProperty taxesTax assessment
        2025$13,004 +5.1%$801,059 +5.8%
        2024$12,368 -2.4%$756,822 -3.3%
        2023$12,673 -13.8%$782,911 -2.8%
        2022$14,696 $805,056 +60.3%
        2021-- $502,154 +10%
        2020$9,934 -5.8%$456,504 -5.2%
        2019$10,550 +0.8%$481,373 +1%
        2018$10,463 $476,790 +2.5%
        2017$10,463 +8.8%$464,996 +10%
        2016$9,619 +7.9%$422,724 +1.8%
        2015$8,915 $415,291 +7.1%
        2014$8,915 $387,667 +9.8%
        2013-- $352,984 +1.7%
        2012-- $347,051 +1.6%
        2011-- $341,653 +4%
        2010-- $328,628 -5%
        2009-- $346,095 -6.1%
        2007-- $368,605 +12.1%
        2006-- $328,700 +3%
        2005-- $319,238 +0.5%
        2004-- $317,652 +5%
        2003-- $302,624 +1.7%
        2002-- $297,433 -6.4%
        2001-- $317,862

        Find assessor info on the county website

        Monthly payment

        Est. payment

        Payment breakdown

        Explore the cost of this home by adjusting the details. Changes won't be saved.
        All calculations are estimates and provided by Zillow, Inc. for informational purposes only. Actual amounts may vary.
        HOA fees may include property taxes on listings classified as Co-Ops. Contact the listing agent and/or owner for fee details.
        Mortgage interest rates are dependent on a number of factors, including credit score, down payment, and repayment length. Interest rate data provided by Zillow Group Marketplace, Inc. as of 1/1/1970 from various mortgage lenders with which we have lead or other similar arrangements; the Estimated Payment is an average of those rates.
        See how much you could borrow to make a competitive offer.

        Climate risks

        Neighborhood: Oak Bluff

        Getting around

        6 / 100
        Car-Dependent
        18 / 100
        Somewhat Bikeable

        Nearby schools

        GreatSchools rating
        Schools provided by the listing agent
        • Elementary: Forest Creek
        • Middle: Ridgeview
        • High: Cedar Ridge
        • District: Round Rock ISD

        Source: Unlock MLS. This data may not be complete. We recommend contacting the local school district to confirm school assignments for this home.

        A local agent can set up tours, give advice and negotiate with sellers.

        A local lender can help you make sure your offer is ready when you are.

        Browse local experts

        Similar homes

        Skip to the end of the carouselSkip to the beginning of the carousel