Charming 2-bed, 2 full bath unit at sought after Highland Falls! This comfortable one-level condo features soaring ceilings and exposed brick and beam from the original mill! The unit is fully applianced, including a full size washer and dryer in a dedicated laundry room, and the primary bedroom suite boasts a walk-in closet for ample storage. You'll also find a small gym, library, and additional storage on site! The complex is located on the beautiful Blackstone River and Bikepath, and is convenient to shopping, schools, and highways. Excellent condition, and priced to sell!
Sold for $350,000
$350,000
2 School St Unit 311, Albion, RI 02802
2beds
1,100sqft
Condominium
Built in 1850
-- sqft lot
$-- Zestimate®
$318/sqft
$-- Estimated rent
Home value
Not available
Estimated sales range
Not available
Not available
Zestimate® history
Owner options
List your home for rent
Find your next renter with Zillow Rental Manager. Plus, with online applications, you can quickly screen prospective tenants – for free.
Refinance and save
$2,185/mo
Est. payment
Refinancing to a lower rate could help reduce your monthly payments and save thousands over the life of the loan.
$2,185/mo
Est. payment
Explore your selling options
Work with a Zillow partner agent
Leverage their expertise and Zillow's premium Showcase listings to get your home seen by more buyers.
Get startedList with your own agent
Get your home in front of millions of buyers by listing it on Zillow.
Learn how to do itSell it yourself
Take full control of how buyers see your home on Zillow by listing For Sale by Owner (FSBO).
List your homeWhat's special
Zillow last checked:
Listing updated:
Listed by:
Carole Delbonis 401-486-9435,
Moran Real Estate Group 401-885-3950,
Carole Delbonis 401-486-9435
Bought with:
Theodore Bourque
Residential Properties Ltd
Source: MLS PIN,MLS#: 73453983
Facts & features
Interior
Bedrooms & bathrooms
- Bedrooms: 2
- Bathrooms: 2
- Full bathrooms: 2
Primary bedroom
- Features: Walk-In Closet(s), Flooring - Wall to Wall Carpet
- Level: First
Bedroom 2
- Features: Flooring - Wall to Wall Carpet
- Level: First
Primary bathroom
- Features: Yes
Bathroom 1
- Features: Flooring - Stone/Ceramic Tile
- Level: First
Bathroom 2
- Features: Flooring - Stone/Ceramic Tile
- Level: First
Kitchen
- Features: Flooring - Stone/Ceramic Tile
- Level: First
Living room
- Features: Flooring - Wall to Wall Carpet
- Level: First
Heating
- Forced Air, Natural Gas
Cooling
- Central Air
Appliances
- Included: Range, Dishwasher, Disposal, Microwave, Refrigerator, Washer, Dryer
- Laundry: Flooring - Vinyl, First Floor, In Unit, Electric Dryer Hookup
Features
- Flooring: Tile, Carpet
- Has basement: Yes
- Has fireplace: No
- Common walls with other units/homes: 2+ Common Walls
Interior area
- Total structure area: 1,100
- Total interior livable area: 1,100 sqft
- Finished area above ground: 1,100
Property
Parking
- Total spaces: 2
- Parking features: Off Street, Assigned, Guest, Paved
- Uncovered spaces: 2
Accessibility
- Accessibility features: Accessible Entrance
Lot
- Size: 8 Acres
Details
- Parcel number: 173880
- Zoning: condo
Construction
Type & style
- Home type: Condo
- Property subtype: Condominium
- Attached to another structure: Yes
Materials
- Brick
- Roof: Rubber
Condition
- Year built: 1850
- Major remodel year: 1994
Utilities & green energy
- Electric: Circuit Breakers, 100 Amp Service
- Sewer: Public Sewer
- Water: Public
- Utilities for property: for Electric Range, for Electric Dryer
Community & HOA
Community
- Features: Shopping, Walk/Jog Trails, Medical Facility, Bike Path, Highway Access, House of Worship, Public School
- Security: Intercom
HOA
- Amenities included: Elevator(s), Fitness Center, Clubroom
- Services included: Water, Sewer, Insurance, Maintenance Structure, Maintenance Grounds, Snow Removal
- HOA fee: $382 monthly
Location
- Region: Albion
Financial & listing details
- Price per square foot: $318/sqft
- Tax assessed value: $278,000
- Annual tax amount: $2,443
- Date on market: 12/23/2025
Price history
| Date | Event | Price |
|---|---|---|
| 12/31/2025 | Sold | $350,000-2.8%$318/sqft |
Source: MLS PIN #73453983 Report a problem | ||
| 12/3/2025 | Price change | $359,900-2.7%$327/sqft |
Source: MLS PIN #73453983 Report a problem | ||
| 11/12/2025 | Listed for sale | $369,900$336/sqft |
Source: MLS PIN #73453983 Report a problem | ||
| 11/12/2025 | Listing removed | $369,900$336/sqft |
Source: MLS PIN #73428711 Report a problem | ||
| 10/19/2025 | Price change | $369,900-2.6%$336/sqft |
Source: MLS PIN #73428711 Report a problem | ||
| 10/1/2025 | Price change | $379,900-2.6%$345/sqft |
Source: MLS PIN #73428711 Report a problem | ||
| 9/10/2025 | Listed for sale | $389,900$354/sqft |
Source: MLS PIN #73428711 Report a problem | ||
Public tax history
Tax history is unavailable.
Neighborhood: 02802
Nearby homes
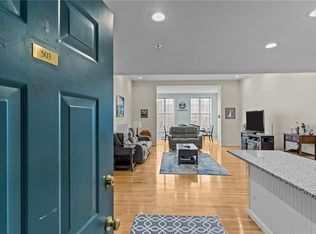
- $410,0002 bd2 ba1.5k sqft2 School St #503, Lincoln, RI 02865Sold
- $351,0002 bd2 ba1.2k sqft2 School St #323, Lincoln, RI 02865Off Market
- $392,4002 bd2 ba1.4k sqft2 School St #210, Lincoln, RI 02865Off Market
- $348,1002 bd2 ba1.2k sqft2 School St #135, Lincoln, RI 02865Off Market
- $360,6002 bd2 ba1.3k sqft2 School St #218, Lincoln, RI 02865Off Market
- $340,4002 bd2 ba1.2k sqft2 School St #321, Lincoln, RI 02865Off Market
- $381,9002 bd2 ba1.4k sqft2 School St #228, Lincoln, RI 02865Off Market
- $400,0002 bd2 ba1.4k sqft2 School St #204, Lincoln, RI 02865Sold
Nearby schools
GreatSchools rating
- 5/10Northern Lincoln ElementaryGrades: PK-5Distance: 1.1 mi
- 7/10Lincoln Middle SchoolGrades: 6-8Distance: 3.1 mi
- 9/10Lincoln Senior High SchoolGrades: 9-12Distance: 1 mi


Get pre-qualified for a loan
At Zillow Home Loans, we can pre-qualify you in as little as 5 minutes with no impact to your credit score.An equal housing lender. NMLS #10287.
- Rhode Island
- Providence County
- Lincoln
- 02802
- 2 School St Unit 311
