Welcome to your dream home in The Meadows, nestled in the heart of the highly sought-after Rehoboth Beach community. This standout property is your perfect oasis for entertaining and enjoying the coastal lifestyle. With open spaces both inside and out, you'll find yourself surrounded by a unique blend of comfort and luxury.As you arrive, the front paver patio sets the stage for the beauty that awaits inside. Step right up, and you'll be greeted by a welcoming front porch and a foyer that seamlessly flows into the wide open great room and an open, spacious dining area. The natural light floods the space, creating a warm and inviting atmosphere. The incredible three season room, encircled by generous windows, offers a peaceful retreat bathed in sunlight. Step outside onto the expansive low maintenance sun deck that wraps around the back of the house, where you can unwind and soak in the tranquil landscaping, and enjoy the privacy of your fully fenced in yard with open community space next to you. That is not the only thing you can soak in.. just a step down from the sundeck you'll find the added patio with hot tub that stays with the purchase making way for a true relaxing oasis. The kitchen is a chef's delight, offering ample space for entertaining with its center island and a convenient breakfast nook. Your spacious primary suite features a roomy walk-in closet and a beautifully updated bathroom with a walk-in shower, two sinks, and a vanity area—a true retreat within your own home. Two additional bedrooms provide comfortable spaces for guests or the perfect setup for a productive home office. But there's more! A finished basement awaits your creativity, whether you want to have your own gym, game room, or any space your heart desires. The basement features a built-in bar and a full bathroom, making it a versatile area perfect for various activities. As a resident of The Meadows, you'll enjoy access to a vibrant pool for endless fun in the sun and a welcoming community clubhouse where you can join the painting group and book club. Here's a unique perk – the community offers boat and RV storage for your recreational toys! The Meadows has earned awards for its open spaces and boasts a silver-level tree community status, providing tranquil sidewalks and four ponds adorned with lighted fountains, perfect for catch-and-release fishing. With just four lights separating you from town, you're mere moments away from the sandy beaches, surf, and bustling boardwalk of Rehoboth Beach. Within a 2-mile radius, you'll find all the shopping and restaurants you could ever need, without having to venture onto the highway. Whether you're seeking a year-round residence or a weekend retreat, this home in The Meadows is the perfect place to call your own. Don't miss this fantastic opportunity to live the coastal dream!
Sold for $570,000
$570,000
2 Sconset Ct, Rehoboth Beach, DE 19971
3beds
3,506sqft
Single Family Residence
Built in 2002
8,320 Square Feet Lot
$603,700 Zestimate®
$163/sqft
$3,874 Estimated rent
Home value
$603,700
$574,000 - $640,000
$3,874/mo
Zestimate® history
Owner options
List your home for rent
$3,874/mo
Rent Zestimate®
Find your next renter with Zillow Rental Manager. Plus, with online applications, you can quickly screen prospective tenants – for free.
$3,874/mo
Rent Zestimate®
Refinance and save
$3,519/mo
Est. payment
Refinancing to a lower rate could help reduce your monthly payments and save thousands over the life of the loan.
$3,519/mo
Est. payment
Explore your selling options
Work with a Zillow partner agent
Leverage their expertise and Zillow's premium Showcase listings to get your home seen by more buyers.
Get startedList with your own agent
Get your home in front of millions of buyers by listing it on Zillow.
Learn how to do itSell it yourself
Take full control of how buyers see your home on Zillow by listing For Sale by Owner (FSBO).
List your homeWhat's special
Open community spaceSilver-level tree community statusVibrant poolTranquil sidewalksFront paver patioSpacious dining areaBuilt-in bar
Zillow last checked:
Listing updated:
Listed by:
Brian Barrows 302-227-6767,
Monument Sotheby's International Realty,
Co-Listing Agent: Jennifer Barrows 302-227-6767,
Monument Sotheby's International Realty
Bought with:
April Love Raimond
Redfin Corporation
Source: Bright MLS,MLS#: DESU2051414
Facts & features
Interior
Bedrooms & bathrooms
- Bedrooms: 3
- Bathrooms: 3
- Full bathrooms: 3
- Main level bathrooms: 2
- Main level bedrooms: 3
Rooms
- Room types: Dining Room, Primary Bedroom, Bedroom 2, Bedroom 3, Kitchen, Family Room, Den, Foyer, Breakfast Room, Great Room, Laundry, Bathroom 2
Basement
- Area: 1803
Heating
- Forced Air, Propane
Cooling
- Central Air, Electric
Appliances
- Included: Microwave, Refrigerator, Ice Maker, Oven/Range - Gas, Self Cleaning Oven, Dishwasher, Disposal, Stainless Steel Appliance(s), Washer, Dryer, Water Heater
- Laundry: Main Level, Laundry Room
Features
- Kitchen - Gourmet, Kitchen Island, Breakfast Area, Dining Area, Entry Level Bedroom, Primary Bath(s), Walk-In Closet(s), Bar, Open Floorplan
- Flooring: Tile/Brick, Carpet
- Doors: Insulated
- Windows: Insulated Windows, Window Treatments
- Basement: Finished
- Number of fireplaces: 1
- Fireplace features: Gas/Propane, Wood Burning Stove
Interior area
- Total structure area: 3,606
- Total interior livable area: 3,506 sqft
- Finished area above ground: 1,803
- Finished area below ground: 1,703
Property
Parking
- Total spaces: 4
- Parking features: Garage Door Opener, Driveway, Attached
- Attached garage spaces: 2
- Uncovered spaces: 2
Accessibility
- Accessibility features: None
Features
- Levels: One
- Stories: 1
- Patio & porch: Deck, Patio, Enclosed, Wrap Around
- Exterior features: Extensive Hardscape, Lighting
- Pool features: Community
- Has spa: Yes
- Spa features: Hot Tub
- Fencing: Vinyl
- Has view: Yes
- View description: Pond
- Has water view: Yes
- Water view: Pond
Lot
- Size: 8,320 Square Feet
- Features: Backs - Open Common Area, Corner Lot, Cul-De-Sac, Rear Yard, Corner Lot/Unit
Details
- Additional structures: Above Grade, Below Grade
- Parcel number: 33418.00473.00
- Zoning: L
- Special conditions: Standard
Construction
Type & style
- Home type: SingleFamily
- Architectural style: Contemporary
- Property subtype: Single Family Residence
Materials
- Frame, Vinyl Siding
- Foundation: Block
- Roof: Architectural Shingle
Condition
- New construction: No
- Year built: 2002
Utilities & green energy
- Sewer: Public Sewer
- Water: Public
- Utilities for property: Cable Available
Community & HOA
Community
- Features: Pool
- Subdivision: Villages Of Old Landing Ii
HOA
- Has HOA: Yes
- Amenities included: Clubhouse, Common Grounds, Pool, Other
- Services included: Pool(s), Recreation Facility, Road Maintenance, Snow Removal, Common Area Maintenance
- HOA fee: $250 quarterly
Location
- Region: Rehoboth Beach
Financial & listing details
- Price per square foot: $163/sqft
- Tax assessed value: $434,700
- Annual tax amount: $1,155
- Date on market: 11/8/2023
- Listing agreement: Exclusive Right To Sell
- Listing terms: Cash,Conventional
- Ownership: Fee Simple
Price history
| Date | Event | Price |
|---|---|---|
| 12/1/2023 | Sold | $570,000+0.2%$163/sqft |
Source:  Bright MLS #DESU2051414 Report a problem Bright MLS #DESU2051414 Report a problem | ||
| 11/13/2023 | Pending sale | $569,000$162/sqft |
Source: Bright MLS #DESU2051414 Report a problem | ||
| 11/8/2023 | Listed for sale | $569,000+49.7%$162/sqft |
Source: Bright MLS #DESU2051414 Report a problem | ||
| 7/17/2019 | Sold | $380,000-2.5%$108/sqft |
Source: Public Record Report a problem | ||
| 5/7/2019 | Price change | $389,900-2.5%$111/sqft |
Source: EXP Realty LLC #DESU128902 Report a problem | ||
| 4/6/2019 | Price change | $399,900-2.4%$114/sqft |
Source: EXP Realty LLC #DESU128902 Report a problem | ||
| 4/1/2019 | Price change | $409,919-3.5%$117/sqft |
Source: EXP Realty LLC #DESU128902 Report a problem | ||
| 3/13/2019 | Price change | $424,900-5.5%$121/sqft |
Source: EXP Realty LLC #DESU128902 Report a problem | ||
| 1/9/2019 | Listed for sale | $449,500+35.8%$128/sqft |
Source: EXP Realty LLC #DESU128902 Report a problem | ||
| 1/9/2015 | Sold | $331,000$94/sqft |
Source: Agent Provided Report a problem | ||
| 4/22/2014 | Sold | $331,000$94/sqft |
Source: Public Record Report a problem | ||
Public tax history
| Year | Property taxes | Tax assessment |
|---|---|---|
| 2025 | $918 -23.3% | $217,350 +794.4% |
| 2024 | $1,198 +0.1% | $24,300 |
| 2023 | $1,197 +3.6% | $24,300 |
| 2022 | $1,155 +0.9% | $24,300 |
| 2021 | $1,144 +0.3% | $24,300 |
| 2020 | $1,141 | $24,300 |
| 2019 | $1,141 +1413.5% | $24,300 |
| 2018 | $75 -92.9% | $24,300 |
| 2017 | $1,067 +9.9% | $24,300 |
| 2016 | $971 +4.7% | $24,300 |
| 2015 | $928 +0.7% | $24,300 |
| 2014 | $921 +2.9% | $24,300 |
| 2013 | $895 -0.6% | $24,300 |
| 2012 | $900 +12.9% | $24,300 |
| 2011 | $797 | $24,300 |
| 2010 | $797 -3% | $24,300 |
| 2009 | $821 | $24,300 |
| 2008 | -- | -- |
| 2007 | -- | -- |
| 2006 | -- | -- |
| 2005 | -- | -- |
| 2004 | -- | -- |
| 2003 | -- | -- |
| 2002 | -- | -- |
Find assessor info on the county website
Neighborhood: 19971
Nearby homes
- $573,5003 bd-- ba2.6k sqft4 Sconset Ct, Rehoboth Beach, DE 19971Off Market
- $583,3003 bd3 ba4k sqft6 Sconset Ct, Rehoboth Beach, DE 19971Off Market
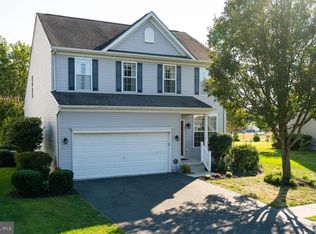
- $889,1004 bd-- ba3.5k sqft35491 Creekside Dr, Rehoboth Beach, DE 19971Off Market
- $904,2004 bd-- ba3.4k sqft35495 Creekside Dr, Rehoboth Beach, DE 19971Off Market
- $488,1003 bd2 ba1.6k sqft8 Sconset Ct, Rehoboth Beach, DE 19971Off Market
- $889,4004 bd-- ba3.8k sqft35489 Creekside Dr, Rehoboth Beach, DE 19971Off Market
- $584,1003 bd-- ba2.7k sqft1 Sconset Ct, Rehoboth Beach, DE 19971Off Market
- $635,4004 bd-- ba1.6k sqft1 Wauwinet Ct, Rehoboth Beach, DE 19971Off Market
Nearby schools
GreatSchools rating
- 8/10Rehoboth Elementary SchoolGrades: K-5Distance: 2.3 mi
- 7/10Beacon Middle SchoolGrades: 6-8Distance: 1.1 mi
- 8/10Cape Henlopen High SchoolGrades: 9-12Distance: 3.5 mi
Schools provided by the listing agent
- District: Cape Henlopen
Source: Bright MLS. This data may not be complete. We recommend contacting the local school district to confirm school assignments for this home.


Get pre-qualified for a loan
At Zillow Home Loans, we can pre-qualify you in as little as 5 minutes with no impact to your credit score.An equal housing lender. NMLS #10287.
Sell for more on Zillow
Get a Zillow Showcase℠ listing at no additional cost and you could sell for .
$603,700
2% more
+$12,074
With Zillow Showcase(estimated)
$615,774
- Delaware
- Sussex County
- Rehoboth Beach
- 19971
- 2 Sconset Ct
Nearby cities
Nearby zip codes
Other Rehoboth Beach Topics
