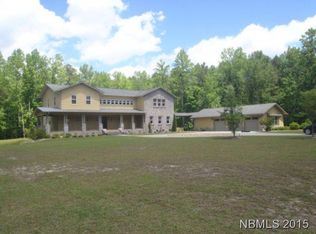
Nestled on over 4 acres of stunning grounds, this timeless all-brick residence offers the perfect blend of elegance, comfort, and versatility, both indoors and out. The main house boasts 5 bedrooms, 6 full baths, and 2 half baths, a total of 5556 sqft, providing ample space for living and entertaining. From the moment you enter the foyer, you'll be greeted by exquisite craftsmanship and attention to detail, with hardwood floors, 12-foot ceilings, and oversized windows that flood the home with natural light. The main floor features a formal living room, a family living room, and a main floor office, providing versatile spaces for both relaxation and productivity. The main floor also includes a primary suite and a first floor guest room, with the primary suite offering walk-in closets, built-ins, a dressing area, gas fireplace, and an en-suite bathroom featuring a fully tiled walk-in shower, dual vanities, and a soaking tub. Upstairs you will find three more bedrooms, and a rec room. It is important to note each bedroom in the home is a retreat of its own, boasting en-suite bathrooms for ultimate convenience and privacy. The heart of the home is the chef's kitchen, complete with granite countertops, a walk-in pantry, a gas stove/oven, custom cabinetry extending to the ceiling and an adjacent formal dining area as well as an eat-in kitchen. Further enhancing the property is a mudroom with built in benches for storage, a separate laundry room with sink, controlled/uncontrolled climate storage adding practicality to the home's layout. As if you were not already in love, plantation shutters adorn the front of the home, adding a touch of Southern charm, while a five-car garage provides ample parking and storage space. Attached to the main house is an in-law suite, offering two bedrooms, one bath, a living room, a kitchen, and a separate laundry area totaling 1681 sqft.
Sold for $1,405,000
Street View
$1,405,000
2 Seabiscuit Lane, New Bern, NC 28562
5beds
7,237sqft
Single Family Residence
Built in 2010
4.23 Acres Lot
$1,573,700 Zestimate®
$194/sqft
$4,220 Estimated rent
Home value
$1,573,700
$1.45M - $1.72M
$4,220/mo
Zestimate® history
Owner options
List your home for rent
$4,220/mo
Rent Zestimate®
Find your next renter with Zillow Rental Manager. Plus, with online applications, you can quickly screen prospective tenants – for free.
$4,220/mo
Rent Zestimate®
Refinance and save
$8,111/mo
Est. payment
Refinancing to a lower rate could help reduce your monthly payments and save thousands over the life of the loan.
$8,111/mo
Est. payment
Explore your selling options
Work with a Zillow partner agent
Leverage their expertise and Zillow's premium Showcase listings to get your home seen by more buyers.
Get startedList with your own agent
Get your home in front of millions of buyers by listing it on Zillow.
Learn how to do itSell it yourself
Take full control of how buyers see your home on Zillow by listing For Sale by Owner (FSBO).
List your homeWhat's special
Saltwater poolOutdoor kitchenHardwood floorsWalk-in closetsGuest roomSeparate laundry roomCustom cabinetry extending
Zillow last checked:
Listing updated:
Listed by:
ABBY ALBRIGHT 910-750-2911,
Realty ONE Group East
Bought with:
GRAY WHEELER, 59301
CENTURY 21 ZAYTOUN RAINES
Source: Hive MLS,MLS#: 100420008 Originating MLS: Neuse River Region Association of Realtors
Originating MLS: Neuse River Region Association of RealtorsFacts & features
Interior
Bedrooms & bathrooms
- Bedrooms: 5
- Bathrooms: 8
- Full bathrooms: 5
- 1/2 bathrooms: 3
Primary bedroom
- Level: Primary Living Area
Dining room
- Features: Combination, Formal
Heating
- Heat Pump, Electric
Cooling
- Attic Fan, Central Air
Appliances
- Included: Gas Oven, Built-In Microwave, Freezer, Washer, Refrigerator, Ice Maker, Dryer, Disposal, Dishwasher
- Laundry: Laundry Room
Features
- Sound System, Master Downstairs, Walk-in Closet(s), Vaulted Ceiling(s), Tray Ceiling(s), High Ceilings, Entrance Foyer, Mud Room, Whole-Home Generator, Bookcases, Kitchen Island, 2nd Kitchen, Ceiling Fan(s), Pantry, Reverse Floor Plan, Walk-in Shower, Blinds/Shades, Gas Log, In-Law Quarters, Walk-In Closet(s)
- Flooring: Tile, Wood
- Windows: Storm Window(s), Thermal Windows
- Attic: Attic Fan,Floored,Walk-In,See Remarks
- Has fireplace: Yes
- Fireplace features: Gas Log
Interior area
- Total structure area: 5,556
- Total interior livable area: 7,237 sqft
Property
Parking
- Total spaces: 5
- Parking features: Off Street, On Site, Paved
- Uncovered spaces: 5
Features
- Levels: Two
- Stories: 2
- Patio & porch: Covered, Porch, See Remarks
- Exterior features: Irrigation System, Outdoor Kitchen
- Pool features: In Ground, See Remarks
- Fencing: Back Yard,Metal/Ornamental
Lot
- Size: 4.23 Acres
- Features: Corner Lot
Details
- Additional structures: Covered Area, Outdoor Kitchen
- Parcel number: 71042 016
- Zoning: Residential
- Special conditions: Standard
- Other equipment: Generator
Construction
Type & style
- Home type: SingleFamily
- Property subtype: Single Family Residence
Materials
- Brick
- Foundation: Brick/Mortar, See Remarks, Crawl Space
- Roof: Architectural Shingle,See Remarks
Condition
- New construction: No
- Year built: 2010
Utilities & green energy
- Sewer: Public Sewer
- Water: Public
- Utilities for property: Natural Gas Available, Sewer Available, Water Available
Green energy
- Energy efficient items: Lighting
Community & neighborhood
Security
- Security features: Fire Sprinkler System, Security Lights, Security System, Smoke Detector(s)
Location
- Region: New Bern
- Subdivision: Gables Run
HOA & financial
HOA
- Has HOA: Yes
- HOA fee: $850 monthly
- Amenities included: Maintenance Common Areas, Playground
- Association name: Gables Run HOA
- Association phone: 703-244-6099
Other
Other facts
- Listing agreement: Exclusive Right To Sell
- Listing terms: Cash,Conventional,FHA,VA Loan
Price history
| Date | Event | Price |
|---|---|---|
| 5/28/2024 | Sold | $1,405,000-6.3%$194/sqft |
Source:  Hive MLS #100420008 Report a problem Hive MLS #100420008 Report a problem | ||
| 2/26/2024 | Pending sale | $1,499,000$207/sqft |
Source: Hive MLS #100420008 Report a problem | ||
| 1/3/2024 | Listed for sale | $1,499,000+923.2%$207/sqft |
Source: Hive MLS #100420008 Report a problem | ||
| 11/4/2009 | Sold | $146,500$20/sqft |
Source: Public Record Report a problem | ||
Public tax history
| Year | Property taxes | Tax assessment |
|---|---|---|
| 2025 | $10,055 | $1,195,840 |
| 2024 | $10,055 +1.3% | $1,195,840 |
| 2023 | $9,923 | $1,195,840 +45.5% |
| 2022 | -- | $821,960 |
| 2021 | $8,626 | $821,960 |
| 2020 | -- | $821,960 |
| 2019 | $8,539 | $821,960 |
| 2018 | $8,539 +3.5% | $821,960 +47.2% |
| 2017 | $8,251 +46.9% | $558,390 -14.5% |
| 2016 | $5,617 -2.6% | $652,780 |
| 2015 | $5,764 | $652,780 |
| 2014 | $5,764 | $652,780 |
| 2013 | -- | $652,780 +516.8% |
| 2012 | -- | $105,840 |
| 2011 | -- | $105,840 |
| 2010 | -- | $105,840 +8.8% |
| 2009 | -- | $97,250 |
| 2008 | -- | $97,250 |
| 2007 | -- | $97,250 |
| 2006 | -- | $97,250 |
| 2005 | -- | $97,250 |
| 2004 | -- | $97,250 |
Find assessor info on the county website
Neighborhood: 28562

Nearby schools
GreatSchools rating
- 7/10Creekside ElementaryGrades: K-5Distance: 1.1 mi
- 9/10Grover C Fields MiddleGrades: 6-8Distance: 5.5 mi
- 3/10New Bern HighGrades: 9-12Distance: 6.7 mi
Get a cash offer in 3 minutes
Find out how much your home could sell for in as little as 3 minutes with a no-obligation cash offer.
Estimated market value
$1,573,700
Get a cash offer in 3 minutes
Find out how much your home could sell for in as little as 3 minutes with a no-obligation cash offer.
Estimated market value
$1,573,700
- North Carolina
- Craven County
- New Bern
- 28562
- 2 Seabiscuit Lane
Nearby cities
Nearby neighborhoods
Nearby zip codes
Other New Bern Topics
