Skip main navigation
Sold for $905,000
  • $905,000

    2 Seal Island Rd, Bristol, RI 02809

    3beds
    3,611sqft
    Townhouse
    Built in 2003
    32.52 Acres Lot
    $-- Zestimate®
    $251/sqft
    $5,191 Estimated rent

    Home value

    Not available

    Estimated sales range

    Not available

    $5,191/mo

    Zestimate® history
    Loading
    Loading...

    Owner options

    List your home for rent

    $5,191/mo

    Rent Zestimate®

    Find your next renter with Zillow Rental Manager. Plus, with online applications, you can quickly screen prospective tenants – for free.

    Learn more

    $5,191/mo

    Rent Zestimate®

    Refinance and save

    $5,674/mo

    Est. payment

    Refinancing to a lower rate could help reduce your monthly payments and save thousands over the life of the loan.

    See today's rates

    $5,674/mo

    Est. payment

    Explore your selling options

    Work with a Zillow partner agent

    Leverage their expertise and Zillow's premium Showcase listings to get your home seen by more buyers.

    Get started

    List with your own agent

    Get your home in front of millions of buyers by listing it on Zillow.

    Learn how to do it

    Sell it yourself

    Take full control of how buyers see your home on Zillow by listing For Sale by Owner (FSBO).

    List your home

    What's special

    Fireplaced family roomGarage door openerAttached two-car garageNewer roofOpen floor planGranite countertopsBeautifully landscaped grounds
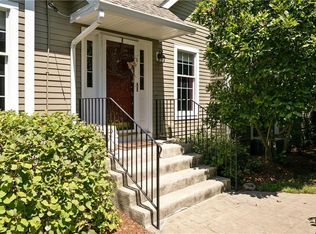
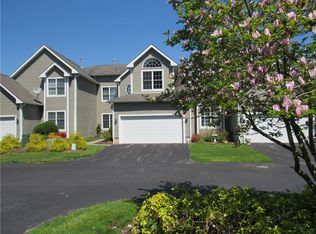
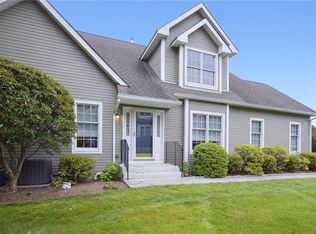

    Located in the coveted Bristol Landing waterfront community, 2 Seal Island Road is an elegant end-unit condominium offering beautifully designed livng space. Soaring ceilings, walls of windows and an open floor plan create an inviting atmosphere throughout. Light-filled interior features spacious living and dining areas, a fireplaced family room,(which could easlily be converted into a first floor bedroom), sunroom, eat-in-kitchen, and a luxurious primary suite which offers a spa-like bath and walk in closet, while a private guest suite and 3rd bedroom ensures comfort for visitors. An elevator provides effortless access to all levels, while a finished lower level features flexible recreation space with bath plus an attached two-car garage enhance everyday comfort and convenience. Enjoy a private deck, beautifully landscaped grounds, and deeded access to a private beach on Mount Hope Bay for kayaking, paddleboarding, swimming, or simply relaxing by the water. Close to Brisol's popular downtown waterfront, shopping, restaurants and the renowned East Bay Bike Path! Recent updates include newer roof, HVAC, composite deck, modern 2nd floor full ensuite bath, kitchen Bosch appliances, granite countertops, backsplash, large stainles sink and faucet, washer/dryer and garage door opener. A True Gem! Don't miss! Buyer to pay 6 months condo fees at closing to the Bristol Landing HOA.

    Zillow last checked:

    Listing updated:

    Listed by:

    Laurie Fletcher 401-559-7775,

    Residential Properties Ltd.

    Bought with:

    Kimberly Machado, RES.0043570

    Heritage Realty Group, LLC

    Source: StateWide MLS RI,MLS#: 1417318MLS Logo

    Facts & features

    Interior

    Bedrooms & bathrooms
    • Bedrooms: 3
    • Bathrooms: 4
    • Full bathrooms: 2
    • 1/2 bathrooms: 2
    Primary bedroom
    • Level: Second
    Bedroom 2
    • Level: Second
    Bedroom 3
    • Level: Second
    Bathroom
    • Level: Second
    Bathroom
    • Level: First
    Bathroom
    • Level: Lower
    Dining room
    • Level: First
    Family room
    • Level: First
    Kitchen
    • Level: First
    Laundry
    • Level: First
    Living room
    • Level: First
    Recreation room
    • Level: Lower
    Storage
    • Level: Lower
    Sun room
    • Level: First
    Heating
    • Natural Gas, Forced Air, Gas Connected, Zoned
    Cooling
    • Central Air
    Appliances
    • Included: Gas Water Heater, Dishwasher, Dryer, Exhaust Fan, Disposal, Microwave, Oven/Range, Refrigerator, Washer
    • Laundry: In Unit
    Features
    • Wall (Cermaic), Wall (Dry Wall), Cathedral Ceiling(s), Dry Bar, Stairs, Plumbing (Mixed), Insulation (Ceiling), Insulation (Walls), Ceiling Fan(s), Elevator
    • Flooring: Ceramic Tile, Hardwood, Carpet
    • Doors: Storm Door(s)
    • Windows: Insulated Windows
    • Basement: Full,Interior and Exterior,Partially Finished,Bath/Stubbed,Playroom,Storage Space,Utility
    • Attic: Attic Stairs, Attic Storage
    • Number of fireplaces: 1
    • Fireplace features: Brick, Gas
    Interior area
    • Total structure area: 2,811
    • Total interior livable area: 3,611 sqft
    • Finished area above ground: 2,811
    • Finished area below ground: 800

    Property

    Parking
    • Total spaces: 4
    • Parking features: Attached, Garage Door Opener, Assigned
    • Attached garage spaces: 2
    Accessibility
    • Accessibility features: Accessible Elevator Installed
    Features
    • Stories: 2
    • Entry location: First Floor Access,Private Entry
    • Patio & porch: Deck
    • On waterfront: Yes
    • Waterfront features: Waterfront, Access, Beach, Walk to Salt Water
    Lot
    • Size: 32.52 Acres
    • Features: Sprinklers
    Details
    • Parcel number: BRISM160L1001
    • Zoning: PUD
    • Special conditions: Conventional/Market Value
    • Other equipment: Cable TV, Elevator

    Construction

    Type & style
    • Home type: Townhouse
    • Property subtype: Townhouse
    Materials
    • Ceramic, Dry Wall, Clapboard, Other Siding
    • Foundation: Concrete Perimeter
    Condition
    • New construction: No
    • Year built: 2003

    Utilities & green energy

    • Electric: 200+ Amp Service, Circuit Breakers
    • Sewer: Public Sewer
    • Utilities for property: Sewer Connected, Water Connected

    Community & HOA

    Community
    • Features: Near Public Transport, Commuter Bus, Golf, Highway Access, Marina, Private School, Public School, Recreational Facilities, Restaurants, Schools, Near Shopping, Near Swimming, On-Site Maintenance
    • Subdivision: Mount Hope Farm
    HOA
    • Has HOA: No
    • HOA fee: $800 monthly
    Location
    • Region: Bristol

    Financial & listing details

    • Price per square foot: $251/sqft
    • Tax assessed value: $620,000
    • Annual tax amount: $8,812
    • Date on market: 7/16/2026
    • Inclusions: Sellers Sales Disclsoure Lead Disclosure Anti-Fraud Disclosure Mandatory Real Estate Relationship Disclosure

    Price history

    DateEventPrice
    9/4/2026Sold$905,000-1.6%$251/sqft
    Source: StateWide MLS RI #1417318 Report a problem
    7/26/2026Pending sale$920,000$255/sqft
    Source: StateWide MLS RI #1417318 Report a problem
    7/16/2026Listed for sale$920,000+97.8%$255/sqft
    Source: StateWide MLS RI #1417318 Report a problem
    4/28/2017Sold$465,000-3.1%$129/sqft
    Source: Public Record Report a problem
    5/25/2012Sold$480,000-11.9%$133/sqft
    Source: Public Record Report a problem
    2/12/2012Price change$545,000-0.9%$151/sqft
    Source: RE/MAX River's Edge #71326289 Report a problem
    12/16/2011Price change$550,000-3.5%$152/sqft
    Source: Harper, Ramos & Sheridan #71326289 Report a problem
    9/22/2011Price change$570,000-4.8%$158/sqft
    Source: Harper, Ramos & Sheridan #71326289 Report a problem
    6/30/2011Listed for sale$599,000+22.5%$166/sqft
    Source: Harper, Ramos & Sheridan #71326289 Report a problem
    10/31/2003Sold$489,000$135/sqft
    Source: Public Record Report a problem

    Public tax history

    YearProperty taxesTax assessment
    2025$8,568 $620,000
    2024$8,568 +3.4%$620,000
    2023$8,283 +2.8%$620,000
    2022$8,060 +10.1%$620,000 +21.8%
    2021$7,319 -1.6%$509,000
    2020$7,442 $509,000
    2019$7,442 +6.4%$509,000 +10.9%
    2018$6,994 +6.6%$458,800 +4.4%
    2017$6,559 -5.5%$439,600
    2016$6,943 +12.6%$439,600
    2015$6,168 -9.1%$439,600 -15.4%
    2014$6,789 +2%$519,800
    2013$6,653 +3%$519,800
    2012$6,461 $519,800
    2011$6,461 +6.4%$519,800 -11.3%
    2010$6,075 $585,800
    2009$6,075 +0.2%$585,800
    2008$6,063 +10.3%$585,800 +12.4%
    2007$5,498 +3.1%$521,120 +0.2%
    2005$5,332 $520,210
    Find assessor info on the county website

    Neighborhood: 02809

    Nearby schools

    GreatSchools rating
    Get pre-qualified for a loan
    At Zillow Home Loans, we can pre-qualify you in as little as 5 minutes with no impact to your credit score.

    An equal housing lender. NMLS #10287.