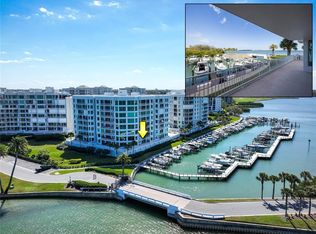
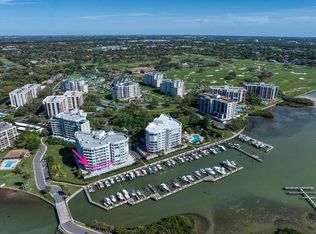
Rare waterfront Penthouse with amazing views located in the enclave of the members-only Belleair Country Club and historic Belleview Inn. "WELCOME HOME TO A PLACE SO GRAND, WHERE THE SEA MEETS THE GOLDEN SAND” Seaside II, Unit 801 a furnished and professionally decorated, private corner unit with keyless double door entry and foyer. Open concept living areas, new premium luxury flooring and crown molding along with spacious kitchen, custom cabinetry, premium quartzite counters and new appliances including ice maker and private wine bar. A water filtration system teamed with a tankless water heater is part of the fully equipped separate laundry room and sink. Romantic primary retreat with en-suite master bath, double sink vanities, natural light make-up area, soaking tub, spacious shower and double walk-in closets. Special guests will enjoy their private suite with a full bath and walk-in closet. A third bedroom offers a full closet and Murphy Bed with en-suite bath along with room for home office amenities. This Penthouse suite at Seaside II offers new storm shutters and under building parking for two vehicles along with a large storage area, and on-site building maintenance with private gated entry. Beautifully landscaped common areas border the heated pool and hot tub. Join the Belleair Country Club and enjoy the fine dining or the relaxed atmosphere at the bar listening to live music. Play a round of golf while family members take advantage of the state-of-the-art fitness center for swimming, tennis or pickle ball. The Belleair Country Club Marina has boat lifts and slips available for lease. Welcome Home!
For sale
Price cut: $154.1K (5/14)
$1,994,900
2 Seaside Ln APT 801, Belleair, FL 33756
3beds
2,343sqft
Condominium
Built in 1995
-- sqft lot
$1,866,500 Zestimate®
$851/sqft
$1,567/mo HOA
What's special
Hot tubHeated poolAmazing viewsHigh level granite countersEn-suite bathHome office amenitiesWaterfront penthouse
- 390 days |
- 165 |
- 4 |
Zillow last checked:
Listing updated:
Listed by:
Mary Kvam 727-698-1012,
COLDWELL BANKER REALTY 727-581-9411
Source: Stellar MLS,MLS#: TB8400487 Originating MLS: Suncoast Tampa
Originating MLS: Suncoast Tampa
Facts & features
Interior
Bedrooms & bathrooms
- Bedrooms: 3
- Bathrooms: 3
- Full bathrooms: 3
Rooms
- Room types: Living Room, Utility Room, Storage Rooms
Primary bedroom
- Features: En Suite Bathroom, Walk-In Closet(s)
- Level: First
Bedroom 2
- Features: En Suite Bathroom, Walk-In Closet(s)
- Level: First
Bedroom 3
- Features: En Suite Bathroom, Walk-In Closet(s)
- Level: First
Primary bathroom
- Features: Dual Closets
- Level: First
Bathroom 2
- Level: First
Bathroom 3
- Features: Storage Closet
- Level: First
Dining room
- Level: First
Kitchen
- Level: First
Laundry
- Level: First
Living room
- Level: First
Heating
- Central
Cooling
- Central Air
Appliances
- Included: Dishwasher, Disposal, Dryer, Electric Water Heater, Exhaust Fan, Ice Maker, Microwave, Range, Refrigerator, Washer, Water Filtration System, Whole House R.O. System, Wine Refrigerator
- Laundry: Inside, Laundry Room
Features
- Built-in Features, Chair Rail, Crown Molding, High Ceilings, L Dining, Solid Wood Cabinets, Tray Ceiling(s)
- Flooring: Luxury Vinyl, Tile
- Doors: Sliding Doors
- Windows: Window Treatments
- Has fireplace: Yes
- Fireplace features: Electric, Master Bedroom
Interior area
- Total structure area: 2,685
- Total interior livable area: 2,343 sqft
Video & virtual tour
Property
Parking
- Total spaces: 2
- Parking features: Assigned, Covered, Garage Door Opener, Ground Level, Guest, Under Building, Underground
- Garage spaces: 2
Accessibility
- Accessibility features: Accessible Approach with Ramp
Features
- Levels: One
- Stories: 1
- Patio & porch: Covered, Wrap Around
- Exterior features: Balcony, Lighting, Sidewalk
- Pool features: Gunite, In Ground, Lighting, Tile
- Spa features: Heated, In Ground
- Has view: Yes
- View description: Water, Bay/Harbor - Full, Gulf/Ocean - Partial, Intracoastal Waterway
- Has water view: Yes
- Water view: Water,Bay/Harbor - Full,Gulf/Ocean - Partial,Intracoastal Waterway
- Waterfront features: Bay/Harbor, Bay/Harbor Access, Marina Access, Pond Access, Minimum Wake Zone, Seawall
- Body of water: CLEARWATER BAY/GULF OF MEXICO
Lot
- Features: City Lot, Landscaped, Near Golf Course, Near Marina, Near Public Transit, Private, Sidewalk
- Residential vegetation: Mature Landscaping, Oak Trees, Trees/Landscaped
Details
- Parcel number: 212915793950008010
- Special conditions: None
Construction
Type & style
- Home type: Condo
- Architectural style: Contemporary
- Property subtype: Condominium
Materials
- Block, Concrete, Stucco
- Foundation: Slab
- Roof: Membrane
Condition
- New construction: No
- Year built: 1995
Utilities & green energy
- Sewer: Public Sewer
- Water: Public
- Utilities for property: Cable Connected, Electricity Connected, Public, Sewer Connected, Underground Utilities, Water Connected
Community & HOA
Community
- Features: Buyer Approval Required, Clubhouse, Deed Restrictions, Gated Community - Guard, Golf Carts OK, Golf, Pool, Sidewalks, Wheelchair Access
- Security: Gated Community, Security Gate, Smoke Detector(s)
- Pet fee: $0 monthly
- Subdivision: SEASIDE AT BELLEAIR II
HOA
- Has HOA: No
- Amenities included: Cable TV, Clubhouse, Elevator(s), Gated, Maintenance, Pool, Security, Spa/Hot Tub, Storage, Wheelchair Access
- Services included: 24-Hour Guard, Cable TV, Common Area Taxes, Community Pool, Reserve Fund, Insurance, Internet, Maintenance Structure, Maintenance Grounds, Maintenance Repairs, Pest Control, Pool Maintenance, Security, Sewer, Trash, Water
- HOA fee: $1,567 monthly
- HOA name: Resource Property Management/Vicky McCormick
- HOA phone: 727-796-5200
Location
- Region: Belleair
Financial & listing details
- Price per square foot: $851/sqft
- Tax assessed value: $1,030,091
- Annual tax amount: $20,643
- Date on market: 6/27/2025
- Cumulative days on market: 390 days
- Listing terms: Cash,Conventional
- Ownership: Condominium
- Total actual rent: 0
- Electric utility on property: Yes
- Road surface type: Paved
Estimated market value
$1,866,500
$1.77M - $1.96M
$4,380/mo
Price history
| Date | Event | Price |
|---|---|---|
| 5/14/2026 | Price change | $1,994,900-7.2%$851/sqft |
Source:  Stellar MLS #TB8400487 Report a problem Stellar MLS #TB8400487 Report a problem | ||
| 1/22/2026 | Price change | $2,149,000-6.5%$917/sqft |
Source: Stellar MLS #TB8400487 Report a problem | ||
| 6/27/2025 | Listed for sale | $2,299,000+104.4%$981/sqft |
Source: Stellar MLS #TB8400487 Report a problem | ||
| 1/12/2021 | Sold | $1,125,000-5.9%$480/sqft |
Source: Public Record Report a problem | ||
| 1/3/2021 | Pending sale | $1,195,000$510/sqft |
Source: LEADING EDGE REALTY INC. #U8082707 Report a problem | ||
| 12/9/2020 | Price change | $1,195,000-3.6%$510/sqft |
Source: LEADING EDGE REALTY INC. #U8082707 Report a problem | ||
| 11/7/2020 | Price change | $1,240,000-3.9%$529/sqft |
Source: LEADING EDGE REALTY INC. #U8082707 Report a problem | ||
| 8/24/2020 | Price change | $1,290,000-3.7%$551/sqft |
Source: LEADING EDGE REALTY INC. #U8082707 Report a problem | ||
| 4/28/2020 | Listed for sale | $1,340,000+39.7%$572/sqft |
Source: LEADING EDGE REALTY INC. #U8082707 Report a problem | ||
| 3/28/2005 | Sold | $959,000$409/sqft |
Source: Public Record Report a problem | ||
Public tax history
| Year | Property taxes | Tax assessment |
|---|---|---|
| 2024 | $20,644 -1.1% | $1,030,091 -1.9% |
| 2023 | $20,876 +0.8% | $1,049,529 +1.4% |
| 2022 | $20,715 +10.1% | $1,035,406 +16.1% |
| 2021 | $18,814 +9.8% | $892,143 +10% |
| 2020 | $17,139 +80.5% | $811,039 +66% |
| 2019 | $9,498 | $488,625 +1.9% |
| 2018 | $9,498 +1.3% | $479,514 +2.1% |
| 2017 | $9,375 +4.4% | $469,651 +2.1% |
| 2016 | $8,984 -1.4% | $459,991 +0.7% |
| 2015 | $9,109 +0.5% | $456,793 +0.8% |
| 2014 | $9,067 +0.1% | $453,168 +1.5% |
| 2013 | $9,058 +2.2% | $446,471 +1.7% |
| 2012 | $8,859 | $439,008 +3% |
| 2011 | -- | $426,221 +1.5% |
| 2010 | -- | $419,922 -33.1% |
| 2009 | -- | $627,563 -16.2% |
| 2008 | $14,308 | $748,600 -10.1% |
| 2007 | -- | $832,505 +12.1% |
| 2005 | -- | $742,600 +9% |
| 2004 | $9,944 +1.5% | $681,500 +12.8% |
| 2003 | $9,801 +2.5% | $604,200 +7.8% |
| 2002 | $9,566 | $560,500 -2.3% |
| 2001 | $9,566 +4.6% | $573,700 +7% |
| 2000 | $9,144 | $536,200 |
Find assessor info on the county website
Monthly payment
Est. payment
Payment breakdown
Explore the cost of this home by adjusting the details. Changes won't be saved.Climate risks
Neighborhood: 33756
Nearby schools
GreatSchools rating
- 6/10Belleair Elementary SchoolGrades: PK-5Distance: 1.5 mi
- 4/10Largo Middle SchoolGrades: 6-8Distance: 3.1 mi
- 6/10Largo High SchoolGrades: PK,9-12Distance: 2.4 mi
Schools provided by the listing agent
- Elementary: Mildred Helms Elementary-PN
- Middle: Largo Middle-PN
- High: Largo High-PN
Source: Stellar MLS. This data may not be complete. We recommend contacting the local school district to confirm school assignments for this home.
- $1,025,0002 bd3 ba2.3k sqft2 Seaside Ln APT 103, Belleair, FL 33756For Sale
- $1,025,0002 bd3 ba2.3k sqft2 Seaside Ln APT 203, Belleair, FL 33756Sold
- $1,950,0003 bd3 ba2.5k sqft2 Seaside Ln APT 504, Belleair, FL 33756Sold

- $1,100,0002 bd3 ba1.6k sqft2 Seaside Ln APT 601, Belleair, FL 33756Sold

- $2,800,0004 bd3 ba3.6k sqft2 Seaside Ln APT 802, Belleair, FL 33756Sold
- $33,405-- bd-- ba-- sqftSeaside Ln, Belleair, FL 33756Off Market
- $24,106-- bd-- ba-- sqftSeaside Ln, Belleair, FL 33756Off Market
- $26,010-- bd-- ba-- sqftSeaside Ln, Belleair, FL 33756Off Market
A local agent can set up tours, give advice and negotiate with sellers.
Similar homes
- $1,499,0002 bd2 ba1.8k sqft4 Belleview Blvd APT 503, Belleair, FL 33756For Sale
 MLS ID #TB8508282, Martha Thorn, COLDWELL BANKER REALTY. Stellar MLS
 - $1,025,0002 bd3 ba2.3k sqft2 Seaside Ln APT 103, Belleair, FL 33756For SaleMLS ID #TB8456311, Jessica Jurek, COASTAL PROPERTIES GROUP INTERNATIONAL. Stellar MLS
- $1,499,0003 bd3 ba2.1k sqft8 Palm Ter #201, Belleair, FL 33756For Sale
 MLS ID #TB8503457, Kim Joyce, STONEBRIDGE REAL ESTATE CO. Stellar MLS
 - $1,399,9002 bd2 ba1.8k sqft8 Belleview Blvd APT 507, Belleair, FL 33756For Sale
 MLS ID #TB8507843, Mary Kvam, COLDWELL BANKER REALTY. Stellar MLS
 - $1,044,9002 bd3 ba2.1k sqft6 Belleview Blvd APT 801, Belleair, FL 33756For SaleMLS ID #TB8467770, Scott McNay, BHHS FLORIDA PROPERTIES GROUP. Stellar MLS
- $2,150,0003 bd3 ba2.5k sqft1180 Gulf Blvd APT 202, Clearwater, FL 33767For SaleMLS ID #TB8471600, Brian Pelfrey, SAND KEY REALTY. Stellar MLS
- $2,300,0003 bd3 ba2.3k sqft1370 Gulf Blvd APT 703, Clearwater, FL 33767For SaleMLS ID #TB8470158, Karen Kolozs, COLDWELL BANKER REALTY. Stellar MLS
- $1,875,0003 bd4 ba2.7k sqft15 Somerset St #4-A, Clearwater, FL 33767For SaleMLS ID #TB8450041, Frances Winstead, ENGEL & VOLKERS BELLEAIR. Stellar MLS
- $2,100,0003 bd3 ba2.4k sqft1560 Gulf Blvd APT 1507, Clearwater, FL 33767For SaleMLS ID #TB8438602, Alexandros Antonakos, QUICKSILVER REAL ESTATE GROUP. Stellar MLS
- $1,990,0003 bd4 ba2.6k sqft200 121st Ave APT 304, Treasure Island, FL 33706For SaleMLS ID #TB8481683, Mark Edwards, EASY STREET REALTY. Stellar MLS
- $2,450,0003 bd3 ba2.4k sqft1560 Gulf Blvd APT 1607, Clearwater, FL 33767For SaleMLS ID #TB8488488, Sharon Deegan, COLDWELL BANKER REALTY. Stellar MLS
- $1,860,0003 bd3 ba2.2k sqft1200 Gulf Blvd APT 1704, Clearwater, FL 33767For SaleMLS ID #TB8392375, Brian Pelfrey, SAND KEY REALTY. Stellar MLS
- $1,749,0003 bd3 ba2.5k sqft1170 Gulf Blvd APT 201, Clearwater, FL 33767For SaleMLS ID #TB8511521, Vickee Walthall, COASTAL PROPERTIES GROUP INTERNATIONAL. Stellar MLS
- $2,400,0003 bd3 ba2.3k sqft1350 Gulf Blvd APT 703, Clearwater, FL 33767For SaleMLS ID #TB8464829, Andrew Kapinos, COLDWELL BANKER REALTY. Stellar MLS
- $1,695,0003 bd3 ba1.9k sqft1520 Gulf Blvd APT 1101, Clearwater, FL 33767For SaleMLS ID #TB8441634, Marianne Hart, CHARLES RUTENBERG REALTY INC. Stellar MLS
- $1,550,0002 bd3 ba1.7k sqft2 15th Ave Unit 303, Indian Rocks Beach, FL 33785For SaleMLS ID #TB8526287, Magdalini Floulis, COLDWELL BANKER REALTY. Stellar MLS
- $2,395,0003 bd3 ba2.5k sqft1180 Gulf Blvd APT 401, Clearwater, FL 33767For SaleMLS ID #TB8505721, Kerryn Ellson, COASTAL PROPERTIES GROUP INTERNATIONAL. Stellar MLS
- $2,400,0003 bd3 ba2.5k sqft1180 Gulf Blvd APT 101, Clearwater, FL 33767For SaleMLS ID #TB8503282, Dawn Liedtke, REDFIN CORPORATION. Stellar MLS
- $2,600,0003 bd3 ba2.1k sqft1350 Gulf Blvd APT 704, Clearwater, FL 33767For SaleMLS ID #TB8469596, Belinda Bishop, COASTAL PROPERTIES GROUP INTERNATIONAL. Stellar MLS
- $2,150,0003 bd3 ba2.5k sqft100 Beach Dr NE Unit 1501, Saint Petersburg, FL 33701For SaleMLS ID #TB8481559, Jennifer Thayer, KELLER WILLIAMS ST PETE REALTY. Stellar MLS
