Welcome to your dream waterfront retreat! This stunning 4-story house, perfectly situated on the bay, offers breathtaking views and an unparalleled coastal living experience. With its 4 decks, including three facing the bay, you'll have the perfect vantage point to soak in the natural beauty that surrounds you. Step inside this magnificent home and be captivated by the elegant beachy style and meticulous attention to detail. The interior boasts beautiful wainscoting, creating a timeless charm that complements the coastal ambiance. The expansive layout spans across multiple levels, providing ample space for relaxation, entertainment, and privacy. This exceptional residence features 6 bedrooms (Den is currently functioning as a bedroom without a closet), ensuring there's room for everyone. With 4 and a half baths, convenience and comfort are at the forefront. The owner's bedroom is a true oasis, complete with a walk-in closet and a luxurious full bathtub and shower, offering a serene haven to unwind and rejuvenate. One of the highlights of this extraordinary property is the gorgeous skylight that runs through the house, infusing the space with an abundance of natural light. The interplay between the sun's rays and the coastal color palette creates an atmosphere of warmth and tranquility, making every day feel like a beach vacation. Outside, the bay beckons with its soothing waves and gentle breezes. The decks provide the perfect setting for al fresco dining, sunbathing, or simply appreciating the stunning waterfront vistas. Imagine sipping your morning coffee while watching the sunrise or hosting unforgettable gatherings against the backdrop of the shimmering bay. In addition to its exceptional features, this house is conveniently located on Sunset Island, ensuring that you can enjoy the best of coastal living. Whether you're seeking a permanent residence or a seasonal getaway, this property offers a rare opportunity to embrace a beachfront lifestyle that is truly unparalleled. Don't miss your chance to own this coastal gem.
Sold for $1,490,000
$1,490,000
2 Seaside Mews #Lus, Ocean City, MD 21842
5beds
3,244sqft
Single Family Residence
Built in 2005
2,019 Square Feet Lot
$1,673,500 Zestimate®
$459/sqft
$4,184 Estimated rent
Home value
$1,673,500
$1.42M - $1.97M
$4,184/mo
Zestimate® history
Owner options
List your home for rent
$4,184/mo
Rent Zestimate®
Find your next renter with Zillow Rental Manager. Plus, with online applications, you can quickly screen prospective tenants – for free.
$4,184/mo
Rent Zestimate®
Refinance and save
$7,570/mo
Est. payment
Refinancing to a lower rate could help reduce your monthly payments and save thousands over the life of the loan.
$7,570/mo
Est. payment
Explore your selling options
Work with a Zillow partner agent
Leverage their expertise and Zillow's premium Showcase listings to get your home seen by more buyers.
Get startedList with your own agent
Get your home in front of millions of buyers by listing it on Zillow.
Learn how to do itSell it yourself
Take full control of how buyers see your home on Zillow by listing For Sale by Owner (FSBO).
List your homeWhat's special
Zillow last checked:
Listing updated:
Listed by:
Terry Riley 443-880-0512,
Shore 4U Real Estate,
Co-Listing Agent: Chris Jett 443-523-2360,
Shore 4U Real Estate
Bought with:
Lisa Wallace, 637043
Long & Foster Real Estate, Inc.
Source: Bright MLS,MLS#: MDWO2014804
Facts & features
Interior
Bedrooms & bathrooms
- Bedrooms: 5
- Bathrooms: 5
- Full bathrooms: 4
- 1/2 bathrooms: 1
- Main level bathrooms: 1
Rooms
- Room types: Den
Basement
- Area: 0
Heating
- Heat Pump, Forced Air, Zoned, Natural Gas
Cooling
- Central Air, Electric
Appliances
- Included: Microwave, Cooktop, Dishwasher, Disposal, Dryer, Ice Maker, Double Oven, Refrigerator, Stainless Steel Appliance(s), Washer, Water Heater, Gas Water Heater
- Laundry: Dryer In Unit, Washer In Unit, Main Level
Features
- Breakfast Area, Ceiling Fan(s), Dining Area, Primary Bedroom - Bay Front, Recessed Lighting, Soaking Tub, Bathroom - Tub Shower, Chair Railings, Crown Molding, Upgraded Countertops, Walk-In Closet(s)
- Windows: Window Treatments
- Has basement: No
- Number of fireplaces: 1
- Fireplace features: Gas/Propane
Interior area
- Total structure area: 3,244
- Total interior livable area: 3,244 sqft
- Finished area above ground: 3,244
- Finished area below ground: 0
Property
Parking
- Total spaces: 4
- Parking features: Storage, Covered, Garage Faces Rear, Inside Entrance, Garage Door Opener, Concrete, Permit Required, Under Home Parking, Attached, Driveway
- Attached garage spaces: 2
- Uncovered spaces: 2
Accessibility
- Accessibility features: 2+ Access Exits
Features
- Levels: Four
- Stories: 4
- Exterior features: Outdoor Shower
- Pool features: Community
- Has view: Yes
- View description: Bay
- Has water view: Yes
- Water view: Bay
- Waterfront features: Bayfront, Bay
- Body of water: Assawoman Bay
- Frontage length: Water Frontage Ft: 50
Lot
- Size: 2,019 Square Feet
Details
- Additional structures: Above Grade, Below Grade
- Parcel number: 2410412765
- Zoning: BMUD
- Special conditions: Standard
Construction
Type & style
- Home type: SingleFamily
- Architectural style: Coastal
- Property subtype: Single Family Residence
Materials
- Fiber Cement, Frame, Stick Built
- Foundation: Pillar/Post/Pier, Slab
- Roof: Metal
Condition
- New construction: No
- Year built: 2005
Utilities & green energy
- Sewer: Public Sewer
- Water: Public
Community & HOA
Community
- Security: Fire Sprinkler System
- Subdivision: Sunset Island
HOA
- Has HOA: Yes
- Amenities included: Beach Access, Bike Trail, Boat Dock/Slip, Clubhouse, Common Grounds, Convenience Store, Gated, Jogging Path, Pier/Dock, Indoor Pool, Pool, Reserved/Assigned Parking, Sauna, Water/Lake Privileges, Fitness Center
- HOA fee: $327 monthly
- HOA name: SUNSET ISLAND
Location
- Region: Ocean City
- Municipality: Ocean City
Financial & listing details
- Price per square foot: $459/sqft
- Tax assessed value: $1,323,400
- Annual tax amount: $17,605
- Date on market: 7/20/2023
- Listing agreement: Exclusive Right To Sell
- Inclusions: Sold Fully Furnished
- Ownership: Fee Simple
Price history
| Date | Event | Price |
|---|---|---|
| 8/18/2023 | Sold | $1,490,000-9.1%$459/sqft |
Source:  Bright MLS #MDWO2014804 Report a problem Bright MLS #MDWO2014804 Report a problem | ||
| 7/23/2023 | Pending sale | $1,640,000$506/sqft |
Source: Bright MLS #MDWO2014804 Report a problem | ||
| 7/20/2023 | Listed for sale | $1,640,000$506/sqft |
Source: Bright MLS #MDWO2014804 Report a problem | ||
Public tax history
Tax history is unavailable.
Neighborhood: Midtown
Nearby homes
- $1,490,0005 bd5 ba3.2k sqft2 Seaside Mews, Ocean City, MD 21842Sold
- $1,750,0006 bd4 ba3.2k sqft4 Seaside Mews, Ocean City, MD 21842Sold

- $1,750,0005 bd5 ba3.2k sqft4 Seaside Mews #LUS, Ocean City, MD 21842Sold
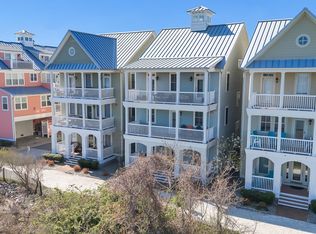
- $955,0004 bd5 ba2.3k sqft36 Canal Side Mews W, Ocean City, MD 21842Sold
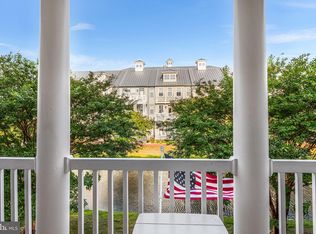
- $1,517,7005 bd5 ba3.2k sqft6 Seaside Mews, Ocean City, MD 21842Off Market
- $1,139,8004 bd3 ba2.3k sqft38 Canal Side Mews W #38BQ, Ocean City, MD 21842Off Market
- $1,160,100-- bd4 ba3.2k sqft28 Seaside Dr, Ocean City, MD 21842Off Market
- $840,5004 bd5 ba2.3k sqft34 Canal Side Mews W #34BQ, Ocean City, MD 21842Off Market
Nearby schools
GreatSchools rating
- 10/10Ocean City Elementary SchoolGrades: PK-4Distance: 3.8 mi
- 10/10Stephen Decatur Middle SchoolGrades: 7-8Distance: 7.6 mi
- 7/10Stephen Decatur High SchoolGrades: 9-12Distance: 7.4 mi
Schools provided by the listing agent
- District: Worcester County Public Schools
Source: Bright MLS. This data may not be complete. We recommend contacting the local school district to confirm school assignments for this home.


Get pre-qualified for a loan
At Zillow Home Loans, we can pre-qualify you in as little as 5 minutes with no impact to your credit score.An equal housing lender. NMLS #10287.
Sell for more on Zillow
Get a Zillow Showcase℠ listing at no additional cost and you could sell for .
$1,673,500
2% more
+$33,470
With Zillow Showcase(estimated)
$1,706,970
- Maryland
- Worcester County
- Ocean City
- 21842
- Midtown
- 2 Seaside Mews Unit Lus
Nearby cities
Nearby neighborhoods
Nearby zip codes
Other Ocean City Topics
