Skip main navigation
Sold for $157,000
  • $157,000

    2 Seminole Path, Wildwood, FL 34785

    2beds
    1,248sqft
    Mobile Home
    Built in 1985
    7,125 Square Feet Lot
    $155,500 Zestimate®
    $126/sqft
    $1,603 Estimated rent

    Home value

    $155,500

    $145,000 - $166,000

    $1,603/mo

    Zestimate® history
    Loading
    Loading...

    Owner options

    List your home for rent

    $1,603/mo

    Rent Zestimate®

    Find your next renter with Zillow Rental Manager. Plus, with online applications, you can quickly screen prospective tenants – for free.

    Learn more

    $1,603/mo

    Rent Zestimate®

    Refinance and save

    $1,283/mo

    Est. payment

    Refinancing to a lower rate could help reduce your monthly payments and save thousands over the life of the loan.

    See today's rates

    $1,283/mo

    Est. payment

    Explore your selling options

    Work with a Zillow partner agent

    Leverage their expertise and Zillow's premium Showcase listings to get your home seen by more buyers.

    Get started

    List with your own agent

    Get your home in front of millions of buyers by listing it on Zillow.

    Learn how to do it

    Sell it yourself

    Take full control of how buyers see your home on Zillow by listing For Sale by Owner (FSBO).

    List your home

    What's special

    Neutral colorsIsland style eating spaceSurrounded by mother natureOpen floor planDead end streetUpdated roofNewer windows
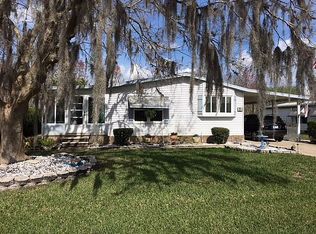
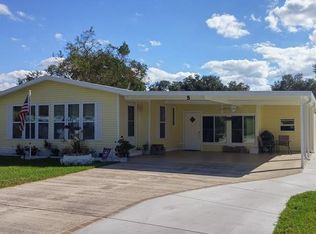
    JUST WENT UNDER CONTRACT, CAN WRITE BACK UP. Ideal home for hobbyist with the attached storage building/golf cart garage 20 x 20 with window a/c, sink, shower, laundry area, work bench and plenty of storage space. Home has many updates, super clean with neutral colors making it move in condition. Front of home shows well with super sharp entrance to Florida glass enclosed 10 x 26 space with sliders to living room and open floor plan. Kitchen is updated with island style eating space, opens to dining area with built in's. Sylish flooring thru out, leading to first floor primary bedroom with en suite bathroom with step in shower. Newer windows, updated roof. Home sits at dead end street and is surrounded by mother nature and piece and quiet, only natures noises. The community sits central to Ocala, Orlando and east or west to beaches. 3 miles to Brownwood The Villages, nightly music, dancing, great free entertainment along with shopping, restaurants and tons of fun. You will love living here, I know, because I do.

    Zillow last checked:

    Listing updated:

    Listing Provided by:

    Darlene Cutter 814-720-5356,

    FOUR STAR HOME BROKERS, INC. 352-365-0221

    Bought with:

    Darlene Cutter, 3105424

    FOUR STAR HOME BROKERS, INC.

    Source: Stellar MLS,MLS#: G5093446MLS LogoOriginating MLS: Lake and Sumter

    Facts & features

    Interior

    Bedrooms & bathrooms
    • Bedrooms: 2
    • Bathrooms: 2
    • Full bathrooms: 2
    Primary bedroom
    • Features: En Suite Bathroom, Walk-In Closet(s)
    • Level: First
    • Area: 208 Square Feet
    • Dimensions: 13x16
    Bedroom 1
    • Features: Ceiling Fan(s), Walk-In Closet(s)
    • Level: First
    • Area: 130 Square Feet
    • Dimensions: 10x13
    Primary bathroom
    • Features: Shower No Tub, Linen Closet
    • Level: First
    • Area: 130 Square Feet
    • Dimensions: 10x13
    Bathroom 1
    • Features: Tub With Shower
    • Level: First
    • Area: 40 Square Feet
    • Dimensions: 5x8
    Balcony porch lanai
    • Level: First
    • Area: 132 Square Feet
    • Dimensions: 11x12
    Dining room
    • Features: Built-In Shelving
    • Level: First
    • Area: 110 Square Feet
    • Dimensions: 10x11
    Florida room
    • Features: Ceiling Fan(s)
    • Level: First
    • Area: 240 Square Feet
    • Dimensions: 10x24
    Kitchen
    • Features: Pantry
    • Level: First
    • Area: 132 Square Feet
    • Dimensions: 11x12
    Living room
    • Features: Ceiling Fan(s)
    • Level: First
    • Area: 234 Square Feet
    • Dimensions: 13x18
    Office
    • Features: Built-In Shelving, Built-in Closet
    • Level: First
    • Area: 72 Square Feet
    • Dimensions: 8x9
    Workshop
    • Features: Storage Closet
    • Level: First
    • Area: 400 Square Feet
    • Dimensions: 20x20
    Heating
    • Central, Electric
    Cooling
    • Central Air, Wall/Window Unit(s)
    Appliances
    • Included: Dishwasher, Dryer, Microwave, Range, Refrigerator, Washer
    • Laundry: In Garage, Outside
    Features
    • Cathedral Ceiling(s), Ceiling Fan(s), High Ceilings, Living Room/Dining Room Combo, Primary Bedroom Main Floor, Walk-In Closet(s)
    • Flooring: Carpet, Ceramic Tile, Concrete, Laminate
    • Windows: Window Treatments
    • Has fireplace: No
    Interior area
    • Total structure area: 1,981
    • Total interior livable area: 1,248 sqft

    Property

    Parking
    • Total spaces: 2
    • Parking features: Carport
    • Carport spaces: 2
    Features
    • Levels: One
    • Stories: 1
    • Exterior features: Irrigation System, Lighting, Storage
    • Waterfront features: Lake, Boat Ramp - Private
    Lot
    • Size: 7,125 sqft
    Details
    • Parcel number: G22A5001
    • Zoning: RES.
    • Special conditions: None

    Construction

    Type & style
    • Home type: MobileManufactured
    • Property subtype: Mobile Home
    Materials
    • Vinyl Siding
    • Foundation: Crawlspace
    • Roof: Metal,Roof Over
    Condition
    • New construction: No
    • Year built: 1985

    Utilities & green energy

    • Sewer: Public Sewer
    • Water: Public
    • Utilities for property: Cable Connected, Sewer Connected, Street Lights

    Community & neighborhood

    Community
    • Community features: Fishing, Lake, Clubhouse, Deed Restrictions, Dog Park, Fitness Center, Gated Community - Guard, Golf Carts OK, Golf, Handicap Modified, Park, Pool, Restaurant, Special Community Restrictions, Tennis Court(s), Wheelchair Access
    Senior living
    • Senior community: Yes
    Location
    • Region: Wildwood
    • Subdivision: CONTINENTAL COUNTRY CLUB

    HOA & financial

    HOA
    • Has HOA: Yes
    • HOA fee: $256 monthly
    • Amenities included: Clubhouse, Fence Restrictions, Fitness Center, Gated, Golf Course, Handicap Modified, Park, Pickleball Court(s), Pool, Tennis Court(s), Trail(s), Wheelchair Access
    • Services included: Cable TV, Internet, Trash
    • Association name: Joe Miller, GM - Pamala Labba
    • Association phone: 352-748-9227
    Other fees
    • Pet fee: $0 monthly
    Other financial information
    • Total actual rent: 0

    Other

    Other facts
    • Body type: Double Wide
    • Listing terms: Cash,Conventional
    • Ownership: Fee Simple
    • Road surface type: Asphalt, Paved

    Price history

    DateEventPrice
    4/11/2025Sold$157,000-6%$126/sqft
    Source: Stellar MLS #G5093446 Report a problem
    3/5/2025Pending sale$167,000$134/sqft
    Source: Stellar MLS #G5093446 Report a problem
    2/26/2025Listed for sale$167,000+120%$134/sqft
    Source: Stellar MLS #G5093446 Report a problem
    3/24/2021Listing removed--
    Source: Owner Report a problem
    9/14/2018Sold$75,900-8%$61/sqft
    Source: Public Record Report a problem
    8/9/2018Pending sale$82,500$66/sqft
    Source: Owner Report a problem
    5/13/2018Listed for sale$82,500+146.2%$66/sqft
    Source: Owner Report a problem
    2/16/2018Sold$33,508-73.2%$27/sqft
    Source: Public Record Report a problem
    1/4/2018Listed for sale--
    Source: Auction.com Report a problem
    3/30/2007Sold$125,000+74.8%$100/sqft
    Source: Public Record Report a problem
    7/1/2004Sold$71,500+30%$57/sqft
    Source: Public Record Report a problem
    5/9/2003Sold$55,000$44/sqft
    Source: Public Record Report a problem

    Public tax history

    YearProperty taxesTax assessment
    2025$1,006 -0.9%$68,290
    2024$1,015 +24.8%$68,290 +5.9%
    2023$813 +4.6%$64,470 +10%
    2022$778 +5.2%$58,610 +10%
    2021$739 -3.5%$53,290
    2020$766 $53,290
    2019$766 -2.4%$53,290 +7.5%
    2018$785 +19.8%$49,570 +19%
    2017$655 +8.4%$41,650 +15.1%
    2016$604 +136.8%$36,200
    2015$255 -0.9%$36,200
    2014$257 -1.6%$36,200 -2.6%
    2013$262 $37,180 -20.8%
    2012-- $46,920 -17.6%
    2011-- $56,946 -7.3%
    2010-- $61,457
    2009-- $61,457
    2008-- $61,457 +14.4%
    2007-- $53,705 +2.5%
    2006-- $52,396 +3%
    2005-- $50,870 +13.5%
    2004-- $44,821 +21.6%
    2003-- $36,866 +2.4%
    2002-- $36,002 +1.6%
    2001-- $35,435 +3%
    2000-- $34,403 +2.7%
    1999-- $33,501

    Find assessor info on the county website

    Neighborhood: 34785

    Nearby schools

    GreatSchools rating
    Get a cash offer in 3 minutes
    Find out how much your home could sell for in as little as 3 minutes with a no-obligation cash offer.
    Estimated market value
    $155,500
    Get a cash offer in 3 minutes
    Find out how much your home could sell for in as little as 3 minutes with a no-obligation cash offer.
    Estimated market value
    $155,500