Skip main navigation
Sold for $412,000
  • $412,000

    2 Sequoia Ln, Fredericksburg, VA 22405

    3beds
    1,822sqft
    Single Family Residence
    Built in 2001
    0.26 Acres Lot
    $422,300 Zestimate®
    $226/sqft
    $2,611 Estimated rent

    Home value

    $422,300

    $393,000 - $452,000

    $2,611/mo

    Zestimate® history
    Loading
    Loading...

    Owner options

    List your home for rent

    $2,611/mo

    Rent Zestimate®

    Find your next renter with Zillow Rental Manager. Plus, with online applications, you can quickly screen prospective tenants – for free.

    Learn more

    $2,611/mo

    Rent Zestimate®

    Refinance and save

    $2,443/mo

    Est. payment

    Refinancing to a lower rate could help reduce your monthly payments and save thousands over the life of the loan.

    See today's rates

    $2,443/mo

    Est. payment

    Explore your selling options

    Work with a Zillow partner agent

    Leverage their expertise and Zillow's premium Showcase listings to get your home seen by more buyers.

    Get started

    List with your own agent

    Get your home in front of millions of buyers by listing it on Zillow.

    Learn how to do it

    Sell it yourself

    Take full control of how buyers see your home on Zillow by listing For Sale by Owner (FSBO).

    List your home

    What's special

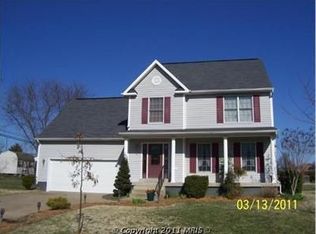
    OFFERS DEADLINE 9 PM, NOVEMBER 30, 2024! WHAT A STEAL! SELLERS HAVE FOUND THEIR FOREVER HOME! PRICED TO SELL! SELLERS RESERVE THE RIGHT TO ACCEPT ANY OFFER PRIOR TO THE DEADLINE! Welcome to this fabulous 3-bedroom, 2.5-bathroom colonial home nestled in one of Stafford’s most sought-after neighborhoods! No HOA and no restrictions mean more freedom to make this charming property your own. Perfectly suited for commuters, you’ll be just minutes from the VRE station and a short drive to Historic Downtown Fredericksburg, where fine dining, boutique shopping, scenic trails, art studios, museums, and Riverfront Park await. This well-maintained home features a spacious 20x11 bonus room on the upper level—perfect for a home office, gym, playroom, or anything that suits your lifestyle. The main level boasts gleaming hardwood floors in the living and dining areas, complemented by a grand gas fireplace in the living room. Neutral paint colors provide a clean and welcoming backdrop throughout. The foyer and kitchen are finished with ceramic tile, and the kitchen is equipped with upgraded stainless steel Samsung appliances, including a refrigerator, dishwasher, and microwave. Upstairs, the plush carpet looks and feels like new! Step outside to a fenced backyard for ultimate privacy—ideal for family gatherings and entertaining. Enjoy the charming front porch or step out onto the rear balcony off the kitchen to relax. This home has been meticulously updated with a new roof (2018), carpet on the upper level (2020), and AC (2021). With the Woodlawn Shopping Center within walking distance, everything you need is right at your doorstep. Come see this beautiful home and imagine the possibilities!

    Zillow last checked:

    Listing updated:

    Listed by:

    Kristina Shevchenko 513-362-0597,

    Keller Williams Capital Properties,

    Co-Listing Agent: Svetlana S Moran 540-538-5486,

    Keller Williams Capital Properties

    Bought with:

    Delaney Bailey, 0225207375

    Coldwell Banker Elite

    Source: Bright MLS,MLS#: VAST2034192MLS Logo

    Facts & features

    Interior

    Bedrooms & bathrooms
    • Bedrooms: 3
    • Bathrooms: 3
    • Full bathrooms: 2
    • 1/2 bathrooms: 1
    • Main level bathrooms: 1
    Basement
    • Area: 0
    Heating
    • Forced Air, Natural Gas
    Cooling
    • Central Air, Electric
    Appliances
    • Included: Dishwasher, Disposal, Dryer, Exhaust Fan, Ice Maker, Microwave, Oven/Range - Gas, Refrigerator, Washer, Gas Water Heater
    • Laundry: Upper Level, Hookup, Washer/Dryer Hookups Only, Laundry Room
    Features
    • Floor Plan - Traditional, Formal/Separate Dining Room, Eat-in Kitchen, Kitchen - Table Space, Primary Bath(s)
    • Flooring: Hardwood, Carpet, Wood
    • Windows: Double Pane Windows, Window Treatments
    • Has basement: No
    • Number of fireplaces: 1
    Interior area
    • Total structure area: 1,822
    • Total interior livable area: 1,822 sqft
    • Finished area above ground: 1,822
    • Finished area below ground: 0

    Property

    Parking
    • Total spaces: 2
    • Parking features: Garage Door Opener, Attached
    • Attached garage spaces: 2
    Accessibility
    • Accessibility features: None
    Features
    • Levels: Two
    • Stories: 2
    • Pool features: None
    • Fencing: Back Yard
    Lot
    • Size: 0.26 Acres
    Details
    • Additional structures: Above Grade, Below Grade
    • Parcel number: 54KK 15
    • Zoning: R1
    • Special conditions: Standard

    Construction

    Type & style
    • Home type: SingleFamily
    • Architectural style: Colonial
    • Property subtype: Single Family Residence
    Materials
    • Vinyl Siding
    • Foundation: Concrete Perimeter
    Condition
    • New construction: No
    • Year built: 2001
    Details
    • Builder model: CAMDEN
    • Builder name: VA CONTRACTING

    Utilities & green energy

    • Sewer: Public Sewer
    • Water: Public

    Community & neighborhood

    Location
    • Region: Fredericksburg
    • Subdivision: Deacon Woods

    Other

    Other facts
    • Listing agreement: Exclusive Right To Sell
    • Ownership: Fee Simple

    Price history

    DateEventPrice
    12/19/2024Sold$412,000+3%$226/sqft
    Source: Bright MLS #VAST2034192 Report a problem
    11/30/2024Contingent$399,900$219/sqft
    Source: Bright MLS #VAST2034192 Report a problem
    11/23/2024Price change$399,900-7%$219/sqft
    Source: Bright MLS #VAST2034192 Report a problem
    11/13/2024Listed for sale$430,000+4.9%$236/sqft
    Source: Bright MLS #VAST2034192 Report a problem
    1/14/2022Listing removed$410,000$225/sqft
    Source: Bright MLS #VAST2005288 Report a problem
    1/13/2022Listed for sale$410,000$225/sqft
    Source: Bright MLS #VAST2005288 Report a problem
    1/1/2022Contingent$410,000$225/sqft
    Source: Bright MLS #VAST2005288 Report a problem
    12/20/2021Price change$410,000-4.7%$225/sqft
    Source: Bright MLS #VAST2005288 Report a problem
    11/27/2021Listed for sale$430,000+43.4%$236/sqft
    Source: Bright MLS #VAST2005288 Report a problem
    10/19/2004Sold$299,900+43.5%$165/sqft
    Source: Public Record Report a problem
    12/13/2002Sold$209,000+770.8%$115/sqft
    Source: Public Record Report a problem
    9/20/2001Sold$24,000-14.3%$13/sqft
    Source: Public Record Report a problem
    3/15/2001Sold$28,000$15/sqft
    Source: Public Record Report a problem

    Public tax history

    YearProperty taxesTax assessment
    2025$3,169 +3.4%$343,100
    2024$3,066 +4.4%$343,100 +4.8%
    2023$2,938 +5.6%$327,300
    2022$2,782 +14.4%$327,300 +30.5%
    2021$2,433 $250,800
    2020$2,433 +2.1%$250,800 +6.3%
    2019$2,384 +2%$236,000
    2018$2,336 $236,000 +3.3%
    2017$2,336 +3.3%$228,400
    2016$2,261 $228,400 +6.6%
    2015-- $214,300
    2014-- $214,300 +7.8%
    2013-- $198,800
    2012-- $198,800 -6%
    2011-- $211,400
    2010-- $211,400 -25.8%
    2009-- $285,000
    2008-- $285,000 -3%
    2006-- $293,900
    2005-- $293,900 +46.9%
    2004-- $200,000 +32.5%
    2003-- $151,000 +371.9%
    2002-- $32,000

    Find assessor info on the county website

    Neighborhood: 22405

    Nearby schools

    GreatSchools rating
    Schools provided by the listing agent
    • High: Stafford
    • District: Stafford County Public Schools

    Source: Bright MLS. This data may not be complete. We recommend contacting the local school district to confirm school assignments for this home.

    Get a cash offer in 3 minutes
    Find out how much your home could sell for in as little as 3 minutes with a no-obligation cash offer.
    Estimated market value
    $422,300
    Get a cash offer in 3 minutes
    Find out how much your home could sell for in as little as 3 minutes with a no-obligation cash offer.
    Estimated market value
    $422,300