Nestled among the trees behind a gated entrance sits this amazing custom-built home directly adjoining the 2200-acre Steele Creek Park. This 4-bedroom, 3-bath, stone-and-hardiplank-constructed home sparkles with custom details and finishes throughout. Entering the home, you are greeted by a grand open-concept living space with gorgeous hardwood floors, soaring ceilings, stunning millwork, and perfect for entertaining. There is wonderful natural light and a feeling of being in the trees. There is a wonderful chef's kitchen, with a 6-burner gas range, stone countertops, and great storage. Enjoy any time of day in the breakfast nook overlooking the nature preserve or on the lovely covered deck. The spacious dining area is open and ready to host all of your events. The main-level primary suite offers a peaceful oasis at the end of the day, with a well-appointed bath featuring custom medicine cabinets, a tile shower, a jetted tub, and lovely walk-in closets with built-in storage. There is a great office space with vaulted ceilings adjacent to the primary suite that could serve as an additional bedroom if needed. There is a main-level guest bedroom, a full bath, a large laundry room, additional storage, and an ideal location for a 2nd refrigerator on the opposite side of the main level. Travel up the magnificent stairway to a gorgeous catwalk with a wrought-iron railing, along with 2 additional guest bedrooms, a full bath, a bonus room, and amazing storage throughout. This thoughtfully designed home makes full use of its spaces, with tons of storage and built-in closets. The lower level is unfinished but has been framed for additional finished space if desired, complete with 10 ft ceilings and plumbed for a 4th bath. There is also garage access on this level, perfect for tools and toys. A small covered patio with walk-out access offers another view into the preserve. There is a large driveway area as well 2 car garage on the main level for all of your vehicle storage needs. This impeccably maintained home is right in the heart of Bristol with easy access to schools, shopping, downtown, and more. You will love the privacy, space, and attention to detail throughout this amazing home. Buyer/Buyer's agent to verify all information.
For sale
$989,000
2 Serenity Ridge Trl, Bristol, TN 37620
4beds
3,882sqft
Single Family Residence, Residential
Built in 2010
0.92 Acres Lot
$936,000 Zestimate®
$255/sqft
$-- HOA
What's special
Large driveway areaGated entranceMain-level primary suiteMagnificent stairwayWell-appointed bathTile showerStone-and-hardiplank-constructed home
- 161 days
- 489
- 20
Zillow last checked:
Listing updated:
Listed by:
Josh Taylor 423-366-2353,
Path Real Estate LLC 423-377-0577
Source: TVRMLS,MLS#: 9994075
Facts & features
Interior
Bedrooms & bathrooms
- Bedrooms: 4
- Bathrooms: 3
- Full bathrooms: 3
Primary bedroom
- Level: Second
- Area: 445.35
- Dimensions: 19.38 x 22.98
Bedroom 2
- Level: Basement
- Area: 338.64
- Dimensions: 24.12 x 14.04
Bedroom 3
- Level: Basement
- Area: 326.1
- Dimensions: 24.12 x 13.52
Bedroom 4
- Area: 267.69
- Dimensions: 13.77 x 19.44
Bedroom 5
- Level: Basement
- Area: 237.5
- Dimensions: 13.38 x 17.75
Bedroom 6
- Area: 183.6
- Dimensions: 12.83 x 14.31
Other
- Level: Second
- Area: 174.81
- Dimensions: 14.12 x 12.38
Bathroom 1
- Area: 125.53
- Dimensions: 9.83 x 12.77
Bathroom 2
- Level: Second
- Area: 82.04
- Dimensions: 5.6 x 14.65
Bathroom 3
- Area: 71.44
- Dimensions: 9.29 x 7.69
Laundry
- Area: 68.53
- Dimensions: 11.46 x 5.98
Living room
- Area: 658.67
- Dimensions: 36.9 x 17.85
Living room
- Level: Basement
- Area: 446
- Dimensions: 25.37 x 17.58
Living room
- Level: Basement
- Area: 279.03
- Dimensions: 19.27 x 14.48
Living room
- Level: Second
- Area: 259.53
- Dimensions: 35.65 x 7.28
Office
- Area: 175.53
- Dimensions: 13.81 x 12.71
Heating
- Central, Electric, Heat Pump
Cooling
- Central Air, Heat Pump
Appliances
- Included: Dishwasher, Disposal, Gas Range, Microwave, Refrigerator
- Laundry: Electric Dryer Hookup, Washer Hookup
Features
- Master Downstairs, Central Vacuum, Eat-in Kitchen, Granite Counters, Wired for Data
- Flooring: Carpet, Ceramic Tile, Hardwood
- Windows: Insulated Windows
- Basement: Full,Garage Door
- Number of fireplaces: 1
- Fireplace features: Gas Log, Great Room
Interior area
- Total structure area: 6,791
- Total interior livable area: 3,882 sqft
- Finished area below ground: 0
Video & virtual tour
Property
Parking
- Total spaces: 2
- Parking features: Attached, Concrete
- Attached garage spaces: 2
Features
- Levels: Two
- Stories: 2
- Patio & porch: Covered, Deck, Patio, Porch
- Has view: Yes
- View description: Mountain(s)
Lot
- Size: 0.92 Acres
- Dimensions: 173 x 213 x 196 x 224
- Topography: Wooded
Details
- Parcel number: 020n A 00600 000
- Zoning: R 1A
Construction
Type & style
- Home type: SingleFamily
- Architectural style: Traditional
- Property subtype: Single Family Residence, Residential
Materials
- HardiPlank Type, Stone
- Roof: Shingle
Condition
- Above Average
- New construction: No
- Year built: 2010
Utilities & green energy
- Sewer: Public Sewer
- Water: Public
- Utilities for property: Cable Connected
Community & HOA
Community
- Security: Security System
- Subdivision: Not Listed
HOA
- Has HOA: No
- Amenities included: Landscaping
Location
- Region: Bristol
Financial & listing details
- Price per square foot: $255/sqft
- Tax assessed value: $978,700
- Annual tax amount: $8,461
- Date on market: 4/17/2026
- Listing terms: Cash,Conventional
Estimated market value
$936,000
$889,000 - $983,000
$3,394/mo
Price history
| Date | Event | Price |
|---|---|---|
| 4/17/2026 | Listed for sale | $989,000+69.1%$255/sqft |
Source: TVRMLS #9994075 Report a problem | ||
| 7/21/2011 | Sold | $585,000+515.8%$151/sqft |
Source: Public Record Report a problem | ||
| 7/29/2002 | Sold | $95,000$24/sqft |
Source: Public Record Report a problem | ||
Public tax history
| Year | Property taxes | Tax assessment |
|---|---|---|
| 2025 | $8,461 -2.9% | $244,675 +33.3% |
| 2024 | $8,712 +8.1% | $183,550 |
| 2023 | $8,062 | $183,550 |
| 2022 | $8,062 | $183,550 |
| 2021 | -- | $183,550 +17.5% |
| 2020 | $7,390 +84.1% | $156,200 |
| 2019 | $4,014 -45.4% | $156,200 |
| 2018 | $7,359 0% | $156,200 |
| 2017 | $7,359 | $156,200 +9.7% |
| 2016 | $7,359 +13.4% | $142,400 0% |
| 2014 | $6,487 | $142,402 |
| 2013 | $6,487 +0.8% | $142,402 |
| 2012 | $6,437 +36.3% | $142,402 +30.3% |
| 2011 | $4,721 +1% | $109,271 +1% |
| 2010 | $4,674 | $108,177 |
| 2009 | $4,674 | $108,177 |
| 2008 | -- | $108,177 +1246.5% |
| 2007 | $398 +2.5% | $8,034 |
| 2006 | $388 -65.8% | $8,034 -65.8% |
| 2005 | $1,133 -3.8% | $23,457 |
| 2004 | $1,178 +6.8% | $23,457 |
| 2002 | $1,102 | $23,457 +12.5% |
| 2001 | -- | $20,851 -75% |
| 2000 | -- | $83,402 |
Find assessor info on the county website
Monthly payment
Est. payment
Payment breakdown
Explore the cost of this home by adjusting the details. Changes won't be saved.Climate risks
Neighborhood: 37620
Nearby schools
Schools provided by the listing agent
- Elementary: Anderson
- Middle: Vance
- High: Tennessee
Source: TVRMLS. This data may not be complete. We recommend contacting the local school district to confirm school assignments for this home.
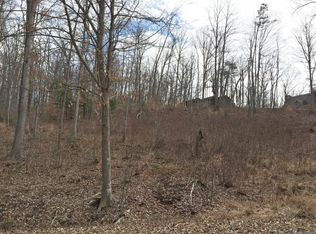
Similar homes
- $999,7505 bd4 ba5.3k sqft117 Skyline Dr, Bristol, TN 37620For Sale
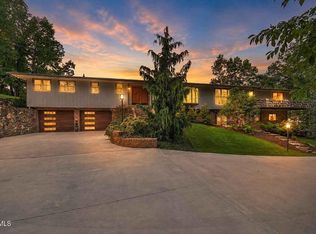 MLS ID #9993653, Dominick Abate. TVRMLS
 - $785,0004 bd4 ba3.1k sqft108 Trammell Rd, Bristol, TN 37620For Sale
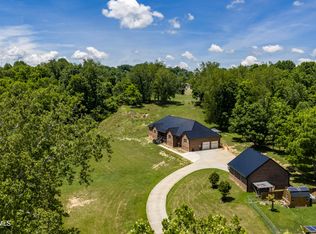 MLS ID #9996113, Danielle Parker. TVRMLS
 - $879,0005 bd4 ba5.5k sqft229 Forest Hills Dr, Bristol, TN 37620For Sale
 MLS ID #10000111, Jennifer Lusk. TVRMLS
 - $725,0004 bd5 ba4.1k sqft322 Spruce St, Bristol, TN 37620For Sale
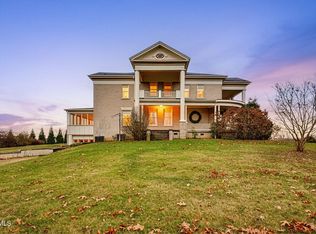 MLS ID #9998582, Tammy Childress. TVRMLS
