Elegant Ranch Living! Nestled in one of the area's most coveted neighborhoods, this expansive 2,674 sq ft professionally landscaped ranch-style home offers refined single-level living paired with a spectacular country club-style backyard—a rare and luxurious retreat. This isn't just a home, it's a lifestyle.
As you enter the paver & natural stone walkway you're welcomed into the dream home. You are greeted with a thoughtfully designed layout featuring a natural stone floor tiled entrance & vaulted ceilings, and an abundance of natural light. The formal living room flows gracefully through French Doors into the dining room, perfect for holiday gatherings and entertaining. At the heart is a beautifully updated eat-in-kitchen that opens into the cozy family room, showcasing a custom built stone fireplace- ideal for relaxing evenings. Sliders provide seamless indoor-outdoor integration, making everyday living and entertaining truly effortless.
Step outside into your private oasis: a resort-inspired backyard featuring lush landscaping, a custom patio and deck, a sparkling gunite in-ground heated pool with attached jacuzzi spa -creating the ultimate destination for lounging, hosting, and summer enjoyment.
Whether dining al fresco under the stars or unwinding in the pool, the outdoor space is a serene retreat.
Back inside, the private and spacious primary suite features double closets including a walk-in, with an updated spa-like en-suite bath. Three additional large bedrooms and an updated full bathroom offer plenty of flexibility for all your needs.
The full finished basement includes custom built-ins, a full bathroom, a home gym, ample storage and walk out access to the backyard.
Bonus features include: whole house (Generac) generator, gym equipment, extra refrigerator, standalone freezer, custom window treatments throughout, water softener, inground sprinkler system, wild flower garden. Enjoy the convenience of a spacious 2.5 car garage with additional storage.
Top rated Clarkstown schools. All this close to fabulous downtown New City: vibrant shops, dining, and entertainment. Join the Paramount Country Club. Close to parks & town pools. Minutes to the Palisades Parkway, so it's an easy commute into NYC or NJ. You can also take public transportation. A must see home!
Sold for $958,000
$958,000
2 Settlers Court, New City, NY 10956
4beds
2,674sqft
Single Family Residence, Residential
Built in 1983
0.9 Acres Lot
$-- Zestimate®
$358/sqft
$5,552 Estimated rent
Home value
Not available
Estimated sales range
Not available
$5,552/mo
Zestimate® history
Owner options
List your home for rent
$5,552/mo
Rent Zestimate®
Find your next renter with Zillow Rental Manager. Plus, with online applications, you can quickly screen prospective tenants – for free.
$5,552/mo
Rent Zestimate®
Refinance and save
$6,523/mo
Est. payment
Refinancing to a lower rate could help reduce your monthly payments and save thousands over the life of the loan.
$6,523/mo
Est. payment
Explore your selling options
Work with a Zillow partner agent
Leverage their expertise and Zillow's premium Showcase listings to get your home seen by more buyers.
Get startedList with your own agent
Get your home in front of millions of buyers by listing it on Zillow.
Learn how to do itSell it yourself
Take full control of how buyers see your home on Zillow by listing For Sale by Owner (FSBO).
List your homeWhat's special
Zillow last checked:
Listing updated:
Listed by:
Linda Fernandez 845-558-0530,
Keller Williams Hudson Valley 845-639-0300
Bought with:
Carina Gines, 10401308284
HomeSmart Homes & Estates
Haakim Byrd, 10301220140
HomeSmart Homes & Estates
Source: OneKey® MLS as distributed by MLS GRID,MLS#: 837634
Facts & features
Interior
Bedrooms & bathrooms
- Bedrooms: 4
- Bathrooms: 4
- Full bathrooms: 3
- 1/2 bathrooms: 1
Primary bedroom
- Level: First
Bedroom 1
- Level: First
Bedroom 2
- Level: First
Bedroom 3
- Level: First
Primary bathroom
- Description: Updated
- Level: First
Bathroom 1
- Description: Updated Powder room
- Level: First
Bathroom 3
- Description: Updated
- Level: First
Bathroom 4
- Level: Basement
Bonus room
- Level: Basement
Bonus room
- Level: Basement
Den
- Level: Basement
Dining room
- Level: First
Family room
- Level: First
Gym
- Level: Basement
Kitchen
- Level: First
Laundry
- Level: First
Living room
- Level: First
Heating
- Baseboard
Cooling
- Central Air
Appliances
- Included: Dishwasher, Disposal, Dryer, Electric Oven, Freezer, Gas Cooktop, Microwave, Refrigerator, Washer, Gas Water Heater, Water Softener Owned
- Laundry: Laundry Room
Features
- First Floor Bedroom, First Floor Full Bath, Built-in Features, Ceiling Fan(s), Dry Bar, Eat-in Kitchen, Entrance Foyer, Formal Dining, Granite Counters, His and Hers Closets, Primary Bathroom, Open Floorplan, Pantry, Recessed Lighting, Storage
- Flooring: Carpet, Ceramic Tile, Hardwood
- Basement: Finished,Full,Walk-Out Access
- Attic: Scuttle
- Number of fireplaces: 1
- Fireplace features: Family Room, Masonry
Interior area
- Total structure area: 2,674
- Total interior livable area: 2,674 sqft
Property
Parking
- Total spaces: 2
- Parking features: Garage
- Garage spaces: 2
Features
- Levels: Two
- Patio & porch: Deck, Patio
- Exterior features: Gas Grill, Lighting
- Has private pool: Yes
- Pool features: Diving Board, In Ground, Pool/Spa Combo, Tile
- Fencing: Back Yard
Lot
- Size: 0.9 Acres
- Features: Back Yard, Front Yard, Landscaped, Level
Details
- Parcel number: 39208905000800030390000000
- Special conditions: None
- Other equipment: Generator, Pool Equip/Cover
Construction
Type & style
- Home type: SingleFamily
- Architectural style: Ranch
- Property subtype: Single Family Residence, Residential
Materials
- Wood Siding
Condition
- Actual,Updated/Remodeled
- Year built: 1983
Utilities & green energy
- Sewer: Public Sewer
- Water: Public
- Utilities for property: See Remarks
Community & HOA
Community
- Security: Security System
HOA
- Has HOA: No
Location
- Region: New City
Financial & listing details
- Price per square foot: $358/sqft
- Tax assessed value: $187,000
- Annual tax amount: $20,636
- Date on market: 5/13/2025
- Cumulative days on market: 38 days
- Listing agreement: Exclusive Right To Sell
Price history
| Date | Event | Price |
|---|---|---|
| 8/6/2025 | Sold | $958,000+6.6%$358/sqft |
Source:  OneKey® MLS as distributed by MLS GRID #837634 Report a problem OneKey® MLS as distributed by MLS GRID #837634 Report a problem | ||
| 6/20/2025 | Pending sale | $898,800$336/sqft |
Source: OneKey® MLS as distributed by MLS GRID #837634 Report a problem | ||
| 5/13/2025 | Listed for sale | $898,800$336/sqft |
Source: OneKey® MLS as distributed by MLS GRID #837634 Report a problem | ||
Public tax history
| Year | Property taxes | Tax assessment |
|---|---|---|
| 2025 | -- | $187,000 |
| 2024 | -- | $187,000 |
| 2023 | -- | $187,000 |
| 2022 | -- | $187,000 |
| 2021 | -- | $187,000 |
| 2020 | -- | $187,000 |
| 2019 | -- | $187,000 |
| 2018 | -- | $187,000 |
| 2017 | $16,411 | $187,000 |
| 2016 | -- | $187,000 |
| 2015 | -- | $187,000 -6% |
| 2014 | -- | $198,900 |
| 2013 | -- | $198,900 |
| 2012 | -- | $198,900 |
| 2011 | -- | $198,900 |
| 2010 | -- | $198,900 |
| 2009 | -- | $198,900 |
| 2007 | -- | $198,900 |
| 2006 | -- | $198,900 |
| 2005 | -- | $198,900 |
| 2004 | -- | $198,900 |
| 2003 | -- | $198,900 |
| 2002 | -- | $198,900 |
| 2001 | -- | $198,900 |
| 2000 | -- | $198,900 |
Find assessor info on the county website
Neighborhood: 10956
Nearby homes
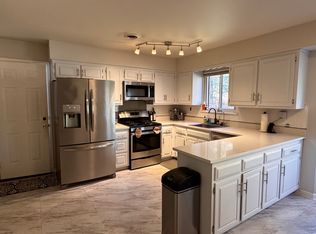
- $987,7004 bd4 ba3.3k sqft4 Settlers Ct, New City, NY 10956Off Market
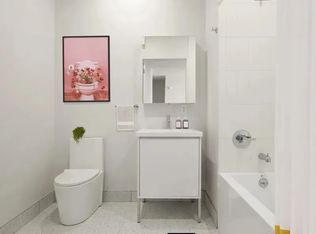
- $--2 bd2 ba1k sqft4 Settlers Ct #2, New City, NY 10956Off Market
- $938,400-- bd3 ba2.5k sqft177 Red Hill Rd, New City, NY 10956Off Market
- $780,0003 bd3 ba1.7k sqft5 Parker Ave, New City, NY 10956Sold
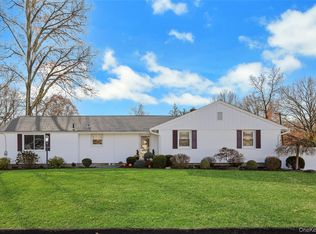
- $755,0004 bd3 ba1.9k sqft166 Red Hill Rd, New City, NY 10956Sold
- $707,900-- bd2 ba1.8k sqft176 Red Hill Rd, New City, NY 10956Off Market
- $1,026,3004 bd3 ba2.8k sqft1 Settlers Ct, New City, NY 10956Off Market
- $673,100-- bd1 ba1.6k sqft162 Red Hill Rd, New City, NY 10956Off Market
Nearby schools
GreatSchools rating
- 5/10Link Elementary SchoolGrades: K-5Distance: 0.6 mi
- 5/10Felix Festa Character Middle SchoolGrades: 6-8Distance: 1.9 mi
- 8/10Clarkstown South Senior High SchoolGrades: 9-12Distance: 3 mi
Schools provided by the listing agent
- Elementary: Link Elementary School
- Middle: Felix Festa Achievement Middle Sch
- High: Clarkstown South Senior High School
Source: OneKey® MLS as distributed by MLS GRID. This data may not be complete. We recommend contacting the local school district to confirm school assignments for this home.
- New York
- Rockland County
- New City
- 10956
- 2 Settlers Court
