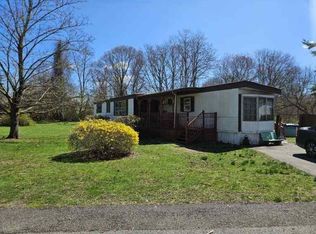
Welcome to this beautifully maintained, one-owner manufactured home in desirable Colonial Estates, a resident-owned 55+ community. Situated on a beautiful corner lot, this home offers everything you've been looking for! The spacious open kitchen has an abundant amount of cabinets and counter space and room to make it an eat in kitchen as well, perfect for cooking and entertaining. A separate dining room with elegant columns opens to the inviting living room with a cozy gas fireplace. The home offers two bedrooms and two full baths, including a spacious primary suite with its own private full bathroom. You'll also find a convenient laundry room and plenty of closet space. Enjoy the charming covered porch perfect for enjoying a coffee in the am and a private rear deck area. The storage shed is also included but you won't need it because the exceptional storage continues with a full staircase leading to the walk-up attic. $640 monthly park fee INCLUDES water! Pride of ownership shines throughout this move-in-ready home! Don't delay - this one won't stay on the market for long with all it has to offer!
For sale
$349,900
2 Settlers Rd, Taunton, MA 02780
2beds
1,568sqft
Mobile Home
Built in 2009
-- sqft lot
$-- Zestimate®
$223/sqft
$-- HOA
What's special
Cozy gas fireplacePrivate rear deck areaBeautiful corner lotPlenty of closet spaceCharming covered porchConvenient laundry roomTwo bedrooms
- 20 hours |
- 228 |
- 8 |
Zillow last checked:
Listing updated:
Listed by:
Kathy Thomson 860-886-3156,
Berkshire Hathaway HomeServices Evolution Properties 508-384-3435
Source: MLS PIN,MLS#: 73554787
Facts & features
Interior
Bedrooms & bathrooms
- Bedrooms: 2
- Bathrooms: 2
- Full bathrooms: 2
Primary bedroom
- Features: Ceiling Fan(s), Flooring - Wall to Wall Carpet
- Level: First
Bedroom 2
- Features: Ceiling Fan(s), Flooring - Wall to Wall Carpet
- Level: First
Primary bathroom
- Features: Yes
Bathroom 1
- Features: Bathroom - Full, Bathroom - With Tub & Shower
- Level: First
Bathroom 2
- Features: Bathroom - Full, Bathroom - With Shower Stall
- Level: First
Dining room
- Level: First
Kitchen
- Features: Flooring - Laminate, Dining Area, Open Floorplan
- Level: First
Living room
- Features: Ceiling Fan(s), Exterior Access, Open Floorplan
- Level: First
Heating
- Forced Air, Propane
Cooling
- Central Air
Appliances
- Included: Range, Dishwasher, Microwave, Refrigerator
- Laundry: Sink, First Floor, Electric Dryer Hookup, Washer Hookup
Features
- Walk-up Attic
- Windows: Screens
- Has basement: No
- Number of fireplaces: 1
- Fireplace features: Living Room
Interior area
- Total structure area: 1,568
- Total interior livable area: 1,568 sqft
- Finished area above ground: 1,568
Property
Parking
- Total spaces: 2
- Parking features: Paved Drive, Off Street, Paved
- Uncovered spaces: 2
Features
- Patio & porch: Porch, Deck - Vinyl
- Exterior features: Porch, Deck - Vinyl, Storage, Screens
Lot
- Features: Corner Lot
Details
- Foundation area: 1568
- Zoning: res
Construction
Type & style
- Home type: MobileManufactured
- Property subtype: Mobile Home
Materials
- Modular
- Foundation: Slab
- Roof: Shingle
Condition
- Year built: 2009
Utilities & green energy
- Electric: Circuit Breakers, 200+ Amp Service
- Sewer: Public Sewer
- Water: Public
- Utilities for property: for Electric Range, for Electric Oven, for Electric Dryer, Washer Hookup
Community & HOA
Community
- Senior community: Yes
HOA
- Has HOA: No
Location
- Region: Taunton
Financial & listing details
- Price per square foot: $223/sqft
- Date on market: 7/24/2026
- Road surface type: Paved
- Body type: Double Wide
Estimated market value
Not available
Estimated sales range
Not available
$2,869/mo
Price history
| Date | Event | Price |
|---|---|---|
| 7/24/2026 | Listed for sale | $349,900$223/sqft |
Source: MLS PIN #73554787 Report a problem | ||
Public tax history
Tax history is unavailable.
Monthly payment
Climate risks
Neighborhood: 02780
Nearby schools
GreatSchools rating
- 6/10Benjamin Friedman Middle SchoolGrades: 5-7Distance: 3.2 mi
- 2/10Taunton High SchoolGrades: 8-12Distance: 4 mi
- 3/10Joseph C Chamberlain Elementary SchoolGrades: PK-4Distance: 3.3 mi
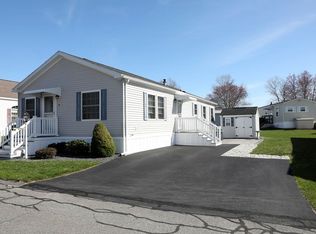
- $250,0002 bd2 ba1.2k sqft4 Settlers Rd, Taunton, MA 02780Sold
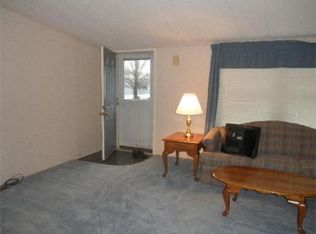
- $230,7002 bd2 ba1.3k sqft19 Valley Forge Rd, Taunton, MA 02780Off Market
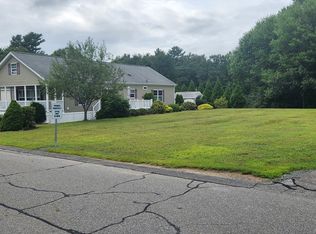
- $366,0002 bd2 ba1.8k sqft1 Settlers Rd, Taunton, MA 02780Sold
- $219,7002 bd2 ba1.1k sqft6 Valley Forge, Taunton, MA 02780Off Market
- $195,3002 bd1 ba1k sqft18 Valley Forge Rd, Taunton, MA 02780Off Market
- $198,7002 bd2 ba1.3k sqft2 Valley Forge Rd, Taunton, MA 02780Off Market
- $178,4002 bd2 ba980 sqft8 Valley Forge Rd, Taunton, MA 02780Off Market
- $256,8002 bd2 ba1.1k sqft5 Settlers Rd, Taunton, MA 02780Off Market
A local agent can set up tours, give advice and negotiate with sellers.
A local lender can help you make sure your offer is ready when you are.
Similar homes
- $369,8992 bd2 ba1.3k sqft110 Dean St Unit 98, Taunton, MA 02780For Sale
 MLS ID #73550614, Kevin Fitzgerald, eXp Realty LLC. MLS PIN
 - $359,9002 bd2 ba1.4k sqftThe Commons, Taunton, MA 02780For Sale
 MLS ID #73552532, Christina L. Martinez, Real Broker MA, LLC. MLS PIN
 - $320,0002 bd2 ba1.2k sqft96 Old Colony Ave #355, Taunton, MA 02780For Sale
 MLS ID #73553283, The Loonie Team, Loonie Team Realty. MLS PIN
 - $300,0003 bd2 ba1k sqft399 Danforth St, Taunton, MA 02780For Sale
 MLS ID #73473697, Donna Whritenour, Lamacchia Realty, Inc.. MLS PIN
 - $375,0002 bd2 ba1.1k sqftThe Farms At Indian Pond, Taunton, MA 02780For SaleMLS ID #73552062, The Perry Team, HomeSmart First Class Realty. MLS PIN
- $449,9003 bd1 ba1k sqft39 Bayview Rd, Taunton, MA 02780For SaleMLS ID #73553699, Alan Tremblay, Genesis Equity Realty, LLC. MLS PIN
- $439,9002 bd1 ba1.1k sqft30 Worcester St, Taunton, MA 02780For SaleMLS ID #73554817, Cheryl Walsh, C. Walsh Realty, Inc.. MLS PIN
- $450,0003 bd2 ba1.4k sqft85 Baylies Rd #2, Taunton, MA 02780For SaleMLS ID #73554088, Derouen Levinson Group, Keller Williams Realty. MLS PIN
- $450,0004 bd2 ba1.3k sqft114 Oak St, Taunton, MA 02780For SaleMLS ID #73553820, Peter Medeiros, J.S. Realty. MLS PIN
- $475,0003 bd2 ba1.2k sqft92 Broadway, Taunton, MA 02780For SaleMLS ID #73554056, Kyle Seyboth, Century 21 Limitless. MLS PIN
- $474,8154 bd2 ba1.5k sqft31 Benefit St, Taunton, MA 02780For SaleHubzu
- $360,0004 bd1 ba1.7k sqft59 Park St, Taunton, MA 02780For SaleMLS ID #73543754, Kimberly Gravel, Conway - Mansfield. MLS PIN
- $359,9003 bd1 ba1.1k sqft148 Summer St, North Easton, MA 02356For SaleMLS ID #73552309, John C Carey, Jack Carey and Associates. MLS PIN
- $325,0002 bd2 ba1.3k sqftRiver Bend, Taunton, MA 02780For SaleMLS ID #73549703, Team ROVI, Real Broker MA, LLC. MLS PIN
- $430,0003 bd1 ba1.6k sqft24 Oconnor St, Taunton, MA 02780For SaleMLS ID #73553541, Keren Bouvier, Keller Williams Elite. MLS PIN
- $399,9003 bd2 ba1.7k sqft250 Mansfield Ave #114, Norton, MA 02766For SaleMLS ID #73553233, MaryAnn Dempsey, Lamacchia Realty, Inc.. MLS PIN
- $425,0002 bd2 ba1.3k sqft17 Pine Knoll Ln #B, Taunton, MA 02780For SaleMLS ID #73552064, Luke Walen, Keller Williams South Watuppa. MLS PIN
- $282,0002 bd2 ba1.1k sqft50 Highland St Unit 227, Taunton, MA 02780For SaleMLS ID #73496103, Marie Fisher, eXp Realty LLC. MLS PIN
- $439,9002 bd2 ba1.9k sqftSabbatia Cliff Condominium, Taunton, MA 02780For SaleMLS ID #73541578, Carrie Crisman, Redfin Corp.. MLS PIN
- $285,0002 bd2 ba1.3k sqft96 Old Colony Ave APT 131, East Taunton, MA 02718For SaleMLS ID #73553923, James Morrissey, Torrey & Associates R. E.. MLS PIN
