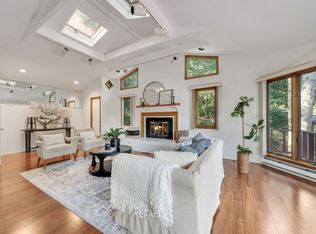
Welcome to this stunning and versatile mid-century modern masterpiece, a true architectural gem nestled in the desirable Gregory neighborhood, convenient to schools, shops, New York transportation, major highways and more. Situated on nearly half a wooded acre off a private dead-end road, this unique residence attributed to East Orange architect Edward Bowser Jr., seamlessly blends classic mid-century design elements with modern comforts, offering a harmonious living experience. The exterior boasts a combination of sleek geometric shapes and natural materials, creating a timeless aesthetic. Head down the driveway to the porte cochere and the oversized 2-car garage with heat and air-conditioning and French doors that lead to a patio. Connected to the home through a breezeway, this large, flexible space can be used as an arts studio or home gym, among other possibilities. A stone walkway leads to the front door, and continues into the foyer. Inside, you’ll discover an open floor plan that promotes a sense of spaciousness and connectivity, with an abundance of natural light in every corner of the home. Most of the rooms feature wood paneling and natural cedar ceilings. The generous living room boasts a high beamed ceiling, a brick wood-burning fireplace, clerestory and floor-to-ceiling windows, natural woodwork, hardwood floors, track lighting, glass sliders to a large patio, and open access to the kitchen. The open plan galley kitchen features tons of cabinet space, a sky light, beamed ceiling, a hooded stove, double ovens, as well as a separate mudroom with washer/dryer, sink and door to the backyard. The three generous bedrooms and two baths are tucked away from the main living space. Bedroom 1, located off the foyer through a pocket door, features floor-to-ceiling windows and glass sliders to the wooded outside, built-ins, recessed and track lighting, clerestory windows, and a natural wood beamed ceiling. Across from the kitchen, three short steps lead to a hardwood landing where you’ll find a full bath with tub and shower, a linen closet, as well as bedroom 2, featuring lots of closet space, some with built-ins, and clerestory windows. On the other end of the landing, there’s a large guest closet and, farther down, the huge, private primary bedroom suite facing the backyard. This amazing space boasts abundant natural light, multiple closets, including a walk-in closet, exposed beams and natural wood work, a vaulted ceiling, large windows, including clerestory, built-in bookcases, glass sliders to the backyard, as well as an en suite bathroom with soaking tub, shower, double sinks and skylight. The unfinished basement includes a storage room with builtins and utility room. Outside, the spacious patio is perfect for al fresco dining, relaxation and nature appreciation thanks to the surrounding natural wooded landscape that extends beyond the property. This mid-century modern residence is not just a home; it's a statement of style and sophistication. Immerse yourself in the elegance of a bygone era while enjoying the contemporary conveniences that make this property a truly exceptional place to call home. Property Highlights True Mid-Century Modern Design Built in 1960 Private Wooded .43 Acre Lot Located in Desirable Gregory Section Near Schools, Parks, Shopping & NYC Transportation Open Floor Plan 3 Bedrooms, 2 Full Baths Spacious Primary Suite with Ensuite Bath & Walk-in Closet 2-Car Garage, Former Art Studio, With Heat & Air-Conditioning, French Doors to Patio, & Automatic Door Openers Paved Driveway with Additional Parking Natural Light From Floor-to-Ceiling Windows/Clerestory Windows, Skylights Natural Woodwork, Hardwood Floors Vaulted & Beamed Cedar Ceilings Wood Burning Fireplace With Classic light fixtures including Louis Poulsen and Nelson Bubble Lamps Wood Siding & Brick Exterior With Covered Entrance Three-Zone Central Air Conditioning & Heat
Sold for $1,100,000
$1,100,000
2 Shady Gln, West Orange, NJ 07052
2beds
--sqft
Single Family Residence
Built in ----
0.43 Acres Lot
$638,800 Zestimate®
$--/sqft
$3,165 Estimated rent
Home value
$638,800
$556,000 - $735,000
$3,165/mo
Zestimate® history
Owner options
List your home for rent
$3,165/mo
Rent Zestimate®
Find your next renter with Zillow Rental Manager. Plus, with online applications, you can quickly screen prospective tenants – for free.
$3,165/mo
Rent Zestimate®
Refinance and save
$7,827/mo
Est. payment
Refinancing to a lower rate could help reduce your monthly payments and save thousands over the life of the loan.
$7,827/mo
Est. payment
Explore your selling options
Work with a Zillow partner agent
Leverage their expertise and Zillow's premium Showcase listings to get your home seen by more buyers.
Get startedList with your own agent
Get your home in front of millions of buyers by listing it on Zillow.
Learn how to do itSell it yourself
Take full control of how buyers see your home on Zillow by listing For Sale by Owner (FSBO).
List your homeWhat's special
Zillow last checked:
Listing updated:
Listed by:
TAMIMA B FRIEDMAN 201-306-0267,
KELLER WILLIAMS NJ METRO GROUP 973-783-7400
Bought with:
NON-MEMBER
Source: HCMLS,MLS#: 240006313
Facts & features
Interior
Bedrooms & bathrooms
- Bedrooms: 2
- Bathrooms: 2
- Full bathrooms: 2
Heating
- Baseboard, Electric, Natural Gas, Forced Air
Cooling
- Central Air, Electric, Gas
Appliances
- Included: Dishwasher, Refrigerator, Washer/Dryer, Gas Oven
Features
- Basement: Full,Unfinished
Property
Parking
- Parking features: 2 Cars, Attached, Garage
- Has garage: Yes
Lot
- Size: 0.43 Acres
- Dimensions: 120 x 155
Construction
Type & style
- Home type: SingleFamily
- Architectural style: Ranch
- Property subtype: Single Family Residence
Materials
- Brick, Wood Siding
Community & HOA
HOA
- Amenities included: Storage, Back Yard
Location
- Region: West Orange
Financial & listing details
- Annual tax amount: $17,725
- Date on market: 6/22/2024
- Inclusions: Carbon Monoxide Detector, Cooktop - Gas, Dryer, Kitchen Exhaust Fan, Wall Oven(s) - Gas, Refrigerator, Sump Pump, Washer
Price history
| Date | Event | Price |
|---|---|---|
| 6/21/2024 | Sold | $1,100,000+37.7% |
Source: HCMLS #240006313 Report a problem | ||
| 4/19/2024 | Pending sale | $799,000 |
Source:  NJMLS #24010054 Report a problem NJMLS #24010054 Report a problem | ||
| 4/5/2024 | Listed for sale | $799,000 |
Source: NJMLS #24010054 Report a problem | ||
Public tax history
Tax history is unavailable.
Neighborhood: 07052
Nearby homes
- $900,0004 bd4 ba-- sqft25 Linden Ave, West Orange, NJ 07052Sold
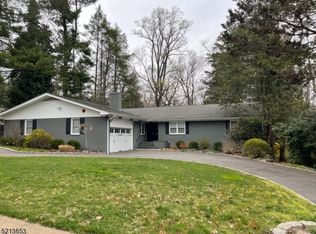
- $850,0003 bd3 ba-- sqft23 Linden Ave, West Orange, NJ 07052Sold
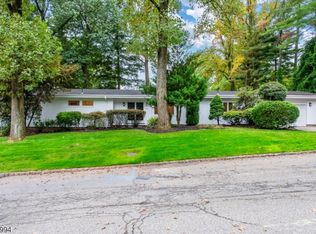
- $950,0002 bd3 ba-- sqft24 Linden Ave, West Orange, NJ 07052Sold
- $891,0003 bd2 ba2.1k sqft30 Linden Ave, West Orange, NJ 07052Off Market
- $737,0003 bd3 ba1.6k sqft24 Linden Ave, West Orange Twp., NJ 07052Off Market
- $399,900-- sqft34 Linden Ave, West Orange, NJ 07052Off Market
- $1,047,3004 bd2 ba3.5k sqft21 Linden Ave, West Orange, NJ 07052Off Market
- $1,599,9009 bd9 ba-- sqft90 Gregory Ave, West Orange, NJ 07052For Sale
Nearby schools
GreatSchools rating
- 8/10Gregory Elementary SchoolGrades: K-5Distance: 1 mi
- 6/10Roosevelt Middle SchoolGrades: 7-8Distance: 0.6 mi
- 6/10West Orange High SchoolGrades: 9-12Distance: 1.9 mi
Get a cash offer in 3 minutes
Find out how much your home could sell for in as little as 3 minutes with a no-obligation cash offer.
Estimated market value
$638,800
Get a cash offer in 3 minutes
Find out how much your home could sell for in as little as 3 minutes with a no-obligation cash offer.
Estimated market value
$638,800
- New Jersey
- Essex County
- West Orange
- 07052
- 2 Shady Gln
Nearby cities
Nearby neighborhoods
Nearby zip codes
Other West Orange Topics
