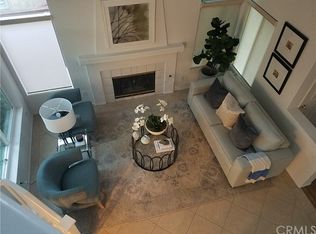
CAPE COD STYLE CHARMER Welcome to 2 Shady Nook, former MODEL located in a small quiet CUL-DE-SAC in the Cape Series! This 3 Bedroom 2.5 Bath home is TURNKEY, immaculate and ready for immediate move in for the next owners! You will love walking in the front door to this ideally located property with 2 car garage with direct access. Good Vibes when you enter this open floor plan with high ceilings, very light and bright. All windows replaced with dual panes. New carpet throughout the upstairs with ceiling fans in all bedrooms. Primary bedroom has a large walk in closet with window. The remodeled kitchen has granite countertops, new sink and stove. Refrigerator/Washer/Dryer Included!
Enjoy your coffee or your favorite beverage on the front porch or back patio. The low maintenance backyard is spacious with plenty of trees and foliage, perfect for relaxing with a book. Watch the birds and butterflies visit while you unwind in your own private sanctuary and enjoy the peace and quiet! Recent work to the outside includes fresh paint and restoration of wood around windows.
Great location and near PARK, BLUE RIBBON SCHOOLS, LIBRARY, Convenient to Freeway and the Town Center!
Sold for $1,275,000
Street View
Listed by: Aliso Niguel Realty • Jeff Craig • Contact: 949-395-3510
Bought with: Anvil Real Estate
$1,275,000
2 Shady Nook, Aliso Viejo, CA 92656
3beds
1,641sqft
Condominium
Built in 1992
-- sqft lot
$1,295,700 Zestimate®
$777/sqft
$4,533 Estimated rent
Home value
$1,295,700
$1.19M - $1.41M
$4,533/mo
Zestimate® history
Owner options
List your home for rent
$4,533/mo
Rent Zestimate®
Find your next renter with Zillow Rental Manager. Plus, with online applications, you can quickly screen prospective tenants – for free.
$4,533/mo
Rent Zestimate®
Refinance and save
$8,344/mo
Est. payment
Refinancing to a lower rate could help reduce your monthly payments and save thousands over the life of the loan.
$8,344/mo
Est. payment
Explore your selling options
Work with a Zillow partner agent
Leverage their expertise and Zillow's premium Showcase listings to get your home seen by more buyers.
Get startedList with your own agent
Get your home in front of millions of buyers by listing it on Zillow.
Learn how to do itSell it yourself
Take full control of how buyers see your home on Zillow by listing For Sale by Owner (FSBO).
List your homeWhat's special
Front porchSmall quiet cul-de-sacFresh paintLow maintenance backyardHigh ceilingsOpen floor planGranite countertops
Zillow last checked:
Listing updated:
Listed by:
Jeff Craig DRE #01337913 949-395-3510,
Aliso Niguel Realty
Bought with:
Katie McClory, DRE #02166415
Anvil Real Estate
Source: CRMLS,MLS#: OC25057715 Originating MLS: California Regional MLS
Originating MLS: California Regional MLSFacts & features
Interior
Bedrooms & bathrooms
- Bedrooms: 3
- Bathrooms: 3
- Full bathrooms: 2
- 1/2 bathrooms: 1
- Main level bathrooms: 1
Rooms
- Room types: Bedroom, Family Room, Other
Bedroom
- Features: All Bedrooms Up
Bathroom
- Features: Bathroom Exhaust Fan, Dual Sinks, Linen Closet, Remodeled, Separate Shower, Tile Counters
Kitchen
- Features: Granite Counters, Kitchen/Family Room Combo, Remodeled, Updated Kitchen
Other
- Features: Walk-In Closet(s)
Heating
- Central
Cooling
- Central Air
Appliances
- Included: Dishwasher, Disposal, Microwave, Water Heater, Dryer, Washer
- Laundry: Washer Hookup, Electric Dryer Hookup, Gas Dryer Hookup, In Garage
Features
- Built-in Features, Block Walls, Ceiling Fan(s), Cathedral Ceiling(s), Eat-in Kitchen, Granite Counters, High Ceilings, Open Floorplan, All Bedrooms Up, Walk-In Closet(s)
- Flooring: Carpet, Laminate, Tile
- Doors: Mirrored Closet Door(s)
- Windows: Blinds
- Has fireplace: Yes
- Fireplace features: Family Room, Gas
- Common walls with other units/homes: No Common Walls
Interior area
- Total interior livable area: 1,641 sqft
Property
Parking
- Total spaces: 2
- Parking features: Direct Access, Driveway, Garage
- Attached garage spaces: 2
Features
- Levels: Two
- Stories: 2
- Entry location: Ground Floor
- Patio & porch: Front Porch, Patio
- Pool features: None
- Fencing: Block,Wood
- Has view: Yes
- View description: None
Lot
- Features: Cul-De-Sac, Landscaped, Level, Near Park, Yard
Details
- Parcel number: 93987380
- Special conditions: Standard
Construction
Type & style
- Home type: Condo
- Architectural style: Cape Cod
- Property subtype: Condominium
Materials
- Stucco
- Foundation: Slab
- Roof: Shingle
Condition
- Termite Clearance
- New construction: No
- Year built: 1992
Utilities & green energy
- Electric: 220 Volts in Garage
- Sewer: Public Sewer
- Water: Public
Community & HOA
Community
- Features: Curbs, Street Lights, Sidewalks, Park
- Security: Carbon Monoxide Detector(s), Smoke Detector(s)
- Subdivision: Cape Series (Cape)
HOA
- Has HOA: Yes
- Amenities included: Management, Maintenance Front Yard
- HOA fee: $200 monthly
- HOA name: Cape Series
- HOA phone: 949-716-3998
- Second HOA fee: $170 quarterly
- Second HOA name: Avca
- Second HOA phone: 949-535-4533
Location
- Region: Aliso Viejo
Financial & listing details
- Price per square foot: $777/sqft
- Tax assessed value: $637,110
- Annual tax amount: $6,360
- Date on market: 3/19/2025
- Cumulative days on market: 37 days
- Listing terms: Cash,Cash to New Loan
- Road surface type: Paved
Price history
| Date | Event | Price |
|---|---|---|
| 5/16/2025 | Sold | $1,275,000-0.8%$777/sqft |
Source:  CRMLS #OC25057715 Report a problem CRMLS #OC25057715 Report a problem | ||
| 5/7/2025 | Pending sale | $1,284,999$783/sqft |
Source: CRMLS #OC25057715 Report a problem | ||
| 4/27/2025 | Contingent | $1,284,999$783/sqft |
Source: CRMLS #OC25057715 Report a problem | ||
| 4/17/2025 | Price change | $1,284,999-1.1%$783/sqft |
Source: CRMLS #OC25057715 Report a problem | ||
| 3/19/2025 | Listed for sale | $1,299,000+195.2%$792/sqft |
Source: CRMLS #OC25057715 Report a problem | ||
| 3/12/2003 | Sold | $440,000+100%$268/sqft |
Source: Public Record Report a problem | ||
| 6/29/1994 | Sold | $220,000$134/sqft |
Source: Public Record Report a problem | ||
Public tax history
| Year | Property taxes | Tax assessment |
|---|---|---|
| 2025 | $6,360 +2% | $637,110 +2% |
| 2024 | $6,234 +2.4% | $624,618 +2% |
| 2023 | $6,091 +2% | $612,371 +2% |
| 2022 | $5,970 +2% | $600,364 +2% |
| 2021 | $5,852 +1% | $588,593 +1% |
| 2020 | $5,791 | $582,558 +2% |
| 2019 | $5,791 +2% | $571,136 +2% |
| 2018 | $5,676 +4.1% | $559,938 +2% |
| 2017 | $5,453 | $548,959 +2% |
| 2016 | $5,453 +2.1% | $538,196 +1.5% |
| 2015 | $5,339 -8.1% | $530,112 +2% |
| 2014 | $5,809 | $519,728 +11.3% |
| 2013 | -- | $467,000 |
| 2012 | -- | $467,000 |
| 2011 | -- | $467,000 |
| 2010 | -- | $467,000 |
| 2009 | -- | $467,000 -3.7% |
| 2008 | -- | $485,049 +2% |
| 2007 | -- | $475,539 +2% |
| 2006 | -- | $466,215 +2% |
| 2005 | -- | $457,074 +2% |
| 2004 | -- | $448,112 +73.7% |
| 2003 | -- | $257,933 +2% |
| 2002 | -- | $252,876 +2% |
| 2001 | $3,841 -4.8% | $247,918 +2% |
| 2000 | $4,036 | $243,057 |
Find assessor info on the county website
Neighborhood: 92656
Nearby homes
- $1,215,7003 bd2 ba1.6k sqft4 Pacific Grove Dr, Aliso Viejo, CA 92656Off Market
- $1,296,0003 bd3 ba1.4k sqft6 Pacific Grove Dr, Aliso Viejo, CA 92656Off Market
- $1,345,0003 bd2 ba1.8k sqft2 Pacific Grove Dr, Aliso Viejo, CA 92656Off Market

- $1,175,8003 bd3 ba1.2k sqft8 Pacific Grove Dr, Aliso Viejo, CA 92656Off Market
- $1,400,0004 bd3 ba1.7k sqft10 Pacific Grove Dr, Aliso Viejo, CA 92656Sold
- $1,112,4003 bd2 ba1.4k sqft12 Pacific Grove Dr, Aliso Viejo, CA 92656Off Market
- $1,242,2003 bd3 ba1.4k sqft43 Beech Dr, Aliso Viejo, CA 92656Off Market
- $1,279,5004 bd3 ba1.7k sqft16 Mallorn Dr, Aliso Viejo, CA 92656Off Market
Nearby schools
GreatSchools rating
- 10/10Canyon Vista Elementary SchoolGrades: K-5Distance: 0.5 mi
- 8/10Don Juan Avila Middle SchoolGrades: 6-8Distance: 0.9 mi
- 10/10Aliso Niguel High SchoolGrades: 9-12Distance: 0.8 mi
Schools provided by the listing agent
- Elementary: Canyon View
- Middle: Don Juan Avila
- High: Aliso Niguel
Source: CRMLS. This data may not be complete. We recommend contacting the local school district to confirm school assignments for this home.
Get a cash offer in 3 minutes
Find out how much your home could sell for in as little as 3 minutes with a no-obligation cash offer.
Estimated market value
$1,295,700
Get a cash offer in 3 minutes
Find out how much your home could sell for in as little as 3 minutes with a no-obligation cash offer.
Estimated market value
$1,295,700
- California
- Orange County
- Aliso Viejo
- 92656
- 2 Shady Nook
Nearby cities
Nearby zip codes
Other Aliso Viejo Topics
