Welcome to this exceptional custom Colonial tucked away on a quiet cul-de-sac in the heart of Millstone. Set on just over 2 acres of manicured grounds, this stately brick-front home offers over 5,000 sq ft of elegant living space, thoughtfully designed for both grand entertaining and everyday comfort. You're instantly greeted by the dramatic two-story foyer with tile flooring and dual closets, setting the tone for the spacious and light-filled interior. Soaring ceilings and recessed lighting continue throughout the home, creating an airy, open feel. The formal dining room features rich wood floors and stylish barn doors, while the expansive formal living room showcases a stunning gas fireplace with brick molding, oversized windows, and French doors that open to the rear deck. The heart of the home is a truly massive chef's kitchen, complete with Sub-Zero appliances, a built-in stovetop, granite countertops, an oversized center island, and abundant cabinetry. The adjoining eat-in space is drenched in natural light, with vaulted ceilings, a wall of windows, and direct access to the deckperfect for indoor-outdoor flow. A spacious pantry, laundry room, office with closet, and a gorgeous half bath complete the main level. Upstairs, you'll find hardwood flooring throughout and four generously sized bedrooms. The luxurious primary suite offers a private retreat with French doors, a sitting area, access to a private balcony, vaulted ceilings, a spa-like bath with soaking tub, stall shower, dual vanity, and a massive walk-in closet. The beautifully updated hallway bath features designer finishes and thoughtful details throughout. The fully finished walk-out basement is like a second home, offering tile flooring, soaring ceilings, and ample space for a full living and dining area. The kitchenette, full bathroom with stall shower, and multiple flex roomsincluding a possible 5th bedroom and a private in-law suitemake this lower level ideal for multigenerational living, guests, or entertaining. Step outside to your resort-style backyard featuring an Anthony Sylvan pool with beach entry, waterfall, and spa, all framed by peaceful panoramic views. With a 3-car garage, ample storage, and high-end finishes throughout, this is a rare opportunity to own a private estate in one of Millstone's most coveted neighborhoods. Schedule your private tour today and experience luxury living at its finest.
Sold for $1,216,750
Street View
Zillow last checked:
Listing updated:
Bought with:
Lydia Chen, 9910490
Heritage House Sotheby's International Realty
Source: MoreMLS,MLS#: 22520277
Price history
| Date | Event | Price |
|---|---|---|
| 2/6/2026 | Sold | $1,216,750-6.4%$303/sqft |
Source:  MoreMLS #22520277 Report a problem MoreMLS #22520277 Report a problem | ||
| 11/3/2025 | Pending sale | $1,300,000$324/sqft |
Source: MoreMLS #22520277 Report a problem | ||
| 9/23/2025 | Price change | $1,300,000-5.5%$324/sqft |
Source: MoreMLS #22520277 Report a problem | ||
| 9/4/2025 | Listed for sale | $1,375,000$343/sqft |
Source: MoreMLS #22520277 Report a problem | ||
| 8/19/2025 | Pending sale | $1,375,000$343/sqft |
Source: MoreMLS #22520277 Report a problem | ||
| 7/9/2025 | Listed for sale | $1,375,000+65.9%$343/sqft |
Source: MoreMLS #22520277 Report a problem | ||
| 8/12/2012 | Listing removed | $829,000$207/sqft |
Source: RE/MAX Central #21221089 Report a problem | ||
| 7/21/2012 | Price change | $829,000-4.6%$207/sqft |
Source: RE/MAX Central #21221089 Report a problem | ||
| 6/8/2012 | Listed for sale | $869,000+2.4%$217/sqft |
Source: Rimos International Inc DBA Re/Max Central #21221089 Report a problem | ||
| 5/2/2012 | Listing removed | $849,000$212/sqft |
Source: RE/MAX Central #21136583 Report a problem | ||
| 3/2/2012 | Price change | $849,000+6.3%$212/sqft |
Source: RE/MAX Central #21136583 Report a problem | ||
| 1/18/2012 | Listed for sale | $798,9980%$199/sqft |
Source: RE/MAX Central #21136583 Report a problem | ||
| 11/23/2011 | Listing removed | $799,000$199/sqft |
Source: RE/MAX Central #21136583 Report a problem | ||
| 10/15/2011 | Listed for sale | $799,000-7.9%$199/sqft |
Source: RE/MAX Central #21136583 Report a problem | ||
| 1/30/2011 | Listing removed | $867,500$216/sqft |
Source: RE/MAX Central #21023010 Report a problem | ||
| 11/21/2010 | Price change | $867,500-3.6%$216/sqft |
Source: RE/MAX Central #21023010 Report a problem | ||
| 11/15/2010 | Price change | $899,8000%$224/sqft |
Source: RE/MAX Central #21023010 Report a problem | ||
| 6/26/2010 | Listed for sale | $899,9000%$224/sqft |
Source: RE/MAX New Jersey #21023010 Report a problem | ||
| 12/11/2009 | Listing removed | $900,000$224/sqft |
Source: RE/MAX Central #20937890 Report a problem | ||
| 10/19/2009 | Price change | $900,000-5.2%$224/sqft |
Source: RE/MAX Central #20937890 Report a problem | ||
| 10/10/2009 | Price change | $949,000-4.1%$236/sqft |
Source: RE/MAX Central #20937890 Report a problem | ||
| 7/11/2009 | Price change | $990,000-5.7%$247/sqft |
Source: RE/MAX Central #20937890 Report a problem | ||
| 6/21/2009 | Listed for sale | $1,050,000+45.8%$262/sqft |
Source: RE/MAX Central #20937890 Report a problem | ||
| 8/5/2004 | Sold | $720,000+111.8%$179/sqft |
Source: Public Record Report a problem | ||
| 7/3/1995 | Sold | $340,000$85/sqft |
Source: Public Record Report a problem | ||
Nearby homes
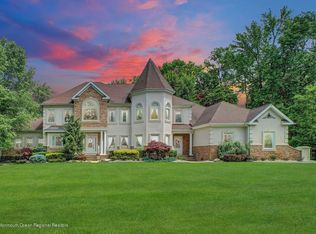
- $1,632,1005 bd6 ba5.1k sqft18 Cranbury Brook Dr, Millstone Township, NJ 08535Off Market
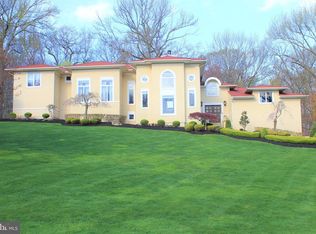
- $966,4003 acres4 Shady Oak Ct, Millstone Township, NJ 08535Off Market

- $1,238,0004 bd3 ba3.9k sqft19 Cranbury Brook Dr, Millstone Township, NJ 08535Off Market
- $1,302,9005 bd4 ba4.9k sqft1 Shady Oak Ct, Millstone Township, NJ 08535Off Market
Get a cash offer in 3 minutes
Find out how much your home could sell for in as little as 3 minutes with a no-obligation cash offer.
Estimated market value
$1,269,000
