Skip main navigation
Sold for $389,900
  • $389,900

    2 Shamblin Pl, Charleston, WV 25314

    4beds
    3,241sqft
    Single Family Residence
    Built in 1955
    9,016.92 Square Feet Lot
    $404,100 Zestimate®
    $120/sqft
    $2,301 Estimated rent

    Home value

    $404,100

    $323,000 - $505,000

    $2,301/mo

    Zestimate® history
    Loading
    Loading...

    Owner options

    List your home for rent

    $2,301/mo

    Rent Zestimate®

    Find your next renter with Zillow Rental Manager. Plus, with online applications, you can quickly screen prospective tenants – for free.

    Learn more

    $2,301/mo

    Rent Zestimate®

    Refinance and save

    $2,353/mo

    Est. payment

    Refinancing to a lower rate could help reduce your monthly payments and save thousands over the life of the loan.

    See today's rates

    $2,353/mo

    Est. payment

    Explore your selling options

    Work with a Zillow partner agent

    Leverage their expertise and Zillow's premium Showcase listings to get your home seen by more buyers.

    Get started

    List with your own agent

    Get your home in front of millions of buyers by listing it on Zillow.

    Learn how to do it

    Sell it yourself

    Take full control of how buyers see your home on Zillow by listing For Sale by Owner (FSBO).

    List your home

    What's special

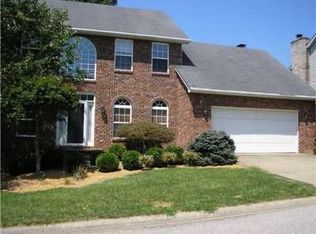
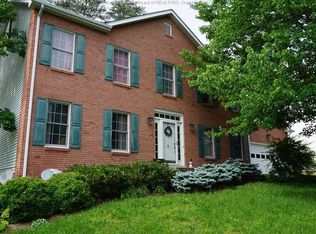
    Situated in a prime South Hills location, this home has been thoughtfully renovated to offer both modern convenience and timeless charm. Highlights include a completely remodeled primary bathroom, newly painted exterior, refinished deck, and significant mechanical updates, including a new heat pump, hot water tank, and the installation of a whole-house generator. The beautifully upgraded kitchen, designed with both aesthetics and functionality in mind, opens to the living room, creating a seamless flow for modern living. The backyard offers ample space for outdoor enjoyment, while the property’s proximity to Corridor G provides exceptional access to shopping, dining, and other amenities. A rare opportunity to own a meticulously maintained home with an array of thoughtful updates.

    Zillow last checked:

    Listing updated:

    Listed by:

    Nichole Koenig,

    Better Homes and Gardens Real Estate Central 304-201-7653

    Bought with:

    Nichole Koenig, 0030694

    Better Homes and Gardens Real Estate Central

    Source: KVBR,MLS#: 277123MLS LogoOriginating MLS: Kanawha Valley Board of REALTORS

    Facts & features

    Interior

    Bedrooms & bathrooms
    • Bedrooms: 4
    • Bathrooms: 3
    • Full bathrooms: 2
    • 1/2 bathrooms: 1
    Primary bedroom
    • Description: Primary Bedroom
    • Level: Upper
    • Dimensions: 16.06x14.02
    Bedroom 2
    • Description: Bedroom 2
    • Level: Upper
    • Dimensions: 14.01x12.01
    Bedroom 3
    • Description: Bedroom 3
    • Level: Upper
    • Dimensions: 10.08x10.11
    Bedroom 4
    • Description: Bedroom 4
    • Level: Upper
    • Dimensions: 13.05x10.09
    Den
    • Description: Den
    • Level: Upper
    • Dimensions: 19.07x11.02
    Dining room
    • Description: Dining Room
    • Level: Main
    • Dimensions: 14.03x11.05
    Family room
    • Description: Family Room
    • Level: Main
    • Dimensions: 26.05x13.07
    Kitchen
    • Description: Kitchen
    • Level: Main
    • Dimensions: 17.06x14.04
    Living room
    • Description: Living Room
    • Level: Main
    • Dimensions: 15.06x14.01
    Utility room
    • Description: Utility Room
    • Level: Main
    • Dimensions: 10.06x5.0
    Heating
    • Heat Pump
    Cooling
    • Central Air, Electric
    Appliances
    • Included: Dishwasher, Disposal, Gas Range, Refrigerator
    Features
    • Separate/Formal Dining Room, Fireplace, Cable TV
    • Flooring: Carpet, Hardwood, Tile
    • Windows: Insulated Windows
    • Basement: None
    • Number of fireplaces: 1
    • Fireplace features: Insert
    Interior area
    • Total interior livable area: 3,241 sqft

    Property

    Parking
    • Total spaces: 2
    • Parking features: Attached, Garage, Two Car Garage, Heated Garage
    • Attached garage spaces: 2
    Features
    • Levels: Two
    • Stories: 2
    • Patio & porch: Deck, Patio, Porch
    • Exterior features: Deck, Porch, Patio
    Lot
    • Size: 9,016 sqft
    • Dimensions: 90 x 90 x 101 x 101
    Details
    • Parcel number: 09006C019700000000

    Construction

    Type & style
    • Home type: SingleFamily
    • Architectural style: Other,Two Story
    • Property subtype: Single Family Residence
    Materials
    • Brick, Drywall, Vinyl Siding
    • Roof: Composition,Shingle
    Condition
    • Year built: 1955

    Utilities & green energy

    • Sewer: Public Sewer
    • Water: Public

    Community & neighborhood

    Security
    • Security features: Security System, Smoke Detector(s)
    Location
    • Region: Charleston

    Price history

    DateEventPrice
    3/31/2025Sold$389,900$120/sqft
    Source: KVBR #277123 Report a problem
    3/10/2025Pending sale$389,900$120/sqft
    Source: KVBR #277123 Report a problem
    2/28/2025Price change$389,900-6%$120/sqft
    Source: KVBR #277123 Report a problem
    1/16/2025Price change$415,000-2.4%$128/sqft
    Source: KVBR #276676 Report a problem
    12/9/2024Listed for sale$425,000+26.9%$131/sqft
    Source: KVBR #276330 Report a problem
    7/24/2017Sold$334,900$103/sqft
    Source: KVBR #216033 Report a problem
    6/6/2017Listed for sale$334,900+5.3%$103/sqft
    Source: Old Colony #216033 Report a problem
    8/14/2013Sold$318,000-6.2%$98/sqft
    Source: KVBR #144695 Report a problem
    6/5/2013Price change$339,000-5.8%$105/sqft
    Source: Runyan & Assoc. #144695 Report a problem
    3/15/2013Listed for sale$359,900$111/sqft
    Source: Runyan & Assoc. #144695 Report a problem

    Public tax history

    YearProperty taxesTax assessment
    2025$3,004 -1.9%$186,720 -1.9%
    2024$3,061 +5.7%$190,260 +5.7%
    2023$2,895 $179,940 +5%
    2022-- $171,300 -0.9%
    2021-- $172,860 -0.9%
    2020-- $174,360 0%
    2019$2,754 +23.8%$174,420 +12%
    2018$2,224 -0.3%$155,760 -1%
    2017$2,232 +0.6%$157,260 0%
    2016$2,219 $157,320 -1%
    2015$2,219 +1.9%$158,880 +0.3%
    2014$2,178 -0.5%$158,460 +1.2%
    2013$2,190 $156,540 -2%
    2012$2,190 -3%$159,660 -0.7%
    2011$2,258 $160,800
    2010$2,258 -0.5%$160,800 +1.4%
    2009$2,269 -0.8%$158,520
    2008$2,287 +3%$158,520 +2.5%
    2007$2,221 +2%$154,620 +3.2%
    2006$2,177 +0.1%$149,760 +0.2%
    2005$2,173 $149,520
    2004-- $149,520 -21.5%
    2003-- $190,440 +11.7%
    2002-- $170,460
    2001-- $170,460

    Find assessor info on the county website

    Neighborhood: South Hills

    Nearby schools

    GreatSchools rating
    Schools provided by the listing agent
    • Elementary: Kenna
    • Middle: John Adams
    • High: G. Washington

    Source: KVBR. This data may not be complete. We recommend contacting the local school district to confirm school assignments for this home.

    Get pre-qualified for a loan
    At Zillow Home Loans, we can pre-qualify you in as little as 5 minutes with no impact to your credit score.

    An equal housing lender. NMLS #10287.

    Sell for more on Zillow
    Get a Zillow Showcase℠ listing at no additional cost and you could sell for .
    $404,100
    2% more
    +$8,082
    With Zillow Showcase(estimated)
    $412,182