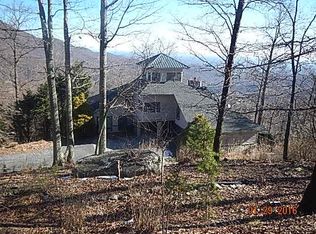
AN ARTISTIC MOUNTAIN RETREAT WITH ENDLESS LUXURY: Life-Changing opportunity to capture this rare home, now listed $200k below market value! Every detail has been thoughtfully upgraded to deliver exceptional quality, style, and function. This is your chance to own a property that combines extraordinary value with $550,000 worth of improvements in place! Perched at an elevation of more than 2300 feet, this remarkable residence in The Cliffs at Glassy offers panoramic views of Hogback Mountain and a lifestyle that blends art, nature, and luxury living. Featured on the prestigious Gallery of Homes Tour, the home is as much a work of art as it is a place to live—crafted with extraordinary detail, timeless design, and one-of-a-kind amenities. From the moment you arrive, you are welcomed by a cascading waterfall at the courtyard entrance—a fitting introduction to the serenity and artistry that defines this home. INSPIRED INTERIORS: Inside, the design speaks of warmth and sophistication: an open living space anchored by two soaring floor-to-ceiling rock fireplaces plus a fire pit on one of the five decks and a gas fireplace in the lower level rec room. Imported Italian light fixtures provide a soft glow throughout. A chef’s kitchen and a dramatic imported onyx underlit bar set the stage for entertaining, while a newly renovated interior and a one-year-old roof offer modern comfort and peace of mind. INDOOR/OUTDOOR LIVING AT ITS FINEST: Few homes can match the outdoor living experience offered here. Five Brazilian hardwood decks and a private paver patio unfold around the property, each designed to showcase breathtaking mountain vistas. Whether you are enjoying the infinity-edge hot tub overlooking Hogback Mountain, sharing stories around the fire pit deck, or relaxing in the infrared sauna for two on the primary bedroom spa deck, every space invites you to linger. A screened-in three-season room with a wood-burning fireplace and motorized vinyl shades extends your enjoyment year-round, while the outdoor kitchen makes hosting effortless. GUEST RETREAT: The home features a thoughtfully designed fourth bedroom with a private patio and separate entrance, offering an ideal haven for guests, family, or even as a studio or office space. This is more than a home—it is a retreat designed for both quiet solitude and vibrant gatherings. Here, mornings begin with coffee on the deck as the sun rises over the mountains, and evenings conclude with fireside conversations under the stars. Every day offers the chance to live surrounded by natural beauty, artistic details, and refined comfort. If you’ve been searching for a property that is not only a residence but also an expression of art, vision, and lifestyle—look no further. A Cliffs Membership is available at varying levels with the purchase of this home. With membership comes benefits for golf, the clubhouse, swimming pool, pickleball courts, walking trails, and much more, including the outstanding amenities at all 7 Cliffs communities: mountain, lake, and Asheville, NC. Enjoy Greenville, SC and its art, food, and entertainment opportunities while being surrounded by some of the most beautiful views in South Carolina.
Sold for $1,540,000
Zillow last checked:
Listing updated:
Bought with:
Lisa Roe
Keller Williams Grv Upst
Source: Greater Greenville AOR,MLS#: 1556524
Price history
| Date | Event | Price |
|---|---|---|
| 2/20/2026 | Sold | $1,540,000-3.8%$275/sqft |
Source:  Greater Greenville AOR #1556524 Report a problem Greater Greenville AOR #1556524 Report a problem | ||
| 12/19/2025 | Pending sale | $1,600,000$286/sqft |
Source: Greater Greenville AOR #1556524 Report a problem | ||
| 12/9/2025 | Contingent | $1,600,000$286/sqft |
Source: Greater Greenville AOR #1556524 Report a problem | ||
| 9/10/2025 | Price change | $1,600,000-5.9%$286/sqft |
Source: Greater Greenville AOR #1556524 Report a problem | ||
| 8/25/2025 | Listed for sale | $1,700,000$303/sqft |
Source: Greater Greenville AOR #1556524 Report a problem | ||
| 8/23/2025 | Contingent | $1,700,000$303/sqft |
Source: Greater Greenville AOR #1556524 Report a problem | ||
| 7/15/2025 | Price change | $1,700,000-5.6%$303/sqft |
Source: Greater Greenville AOR #1556524 Report a problem | ||
| 6/19/2025 | Price change | $1,800,000-2.7%$321/sqft |
Source: Greater Greenville AOR #1556524 Report a problem | ||
| 5/6/2025 | Listed for sale | $1,850,000+100.7%$330/sqft |
Source: Greater Greenville AOR #1556524 Report a problem | ||
| 1/21/2020 | Sold | $922,000-12.1%$165/sqft |
Source: Greater Greenville AOR #1397756 Report a problem | ||
| 11/18/2019 | Pending sale | $1,049,000$187/sqft |
Source: Cliffs Realty Sales SC, LLC #1397756 Report a problem | ||
| 7/23/2019 | Listed for sale | $1,049,000-0.1%$187/sqft |
Source: Cliffs Realty Sales SC, LLC #1397756 Report a problem | ||
| 5/25/2019 | Listing removed | $1,050,000$187/sqft |
Source: Keller Williams Realty #1380527 Report a problem | ||
| 11/15/2018 | Listed for sale | $1,050,000+624.1%$187/sqft |
Source: Keller Williams Grv Upst #1380527 Report a problem | ||
| 9/6/2001 | Sold | $145,000$26/sqft |
Source: Public Record Report a problem | ||
Get a cash offer in 3 minutes
Find out how much your home could sell for in as little as 3 minutes with a no-obligation cash offer.
Estimated market value
$1,557,700
