Skip main navigation
Active
  • $850,000

    2 SHAWNEE TRAIL, Denville Twp., NJ 07834

    3beds
    2,148sqft
    : 
    Loading
    Get pre-qualified
    Single Family Residence
    Built in 2010
    8,276 Square Feet Lot
    $-- Zestimate®
    $396/sqft
    $25/mo HOA

    What's special

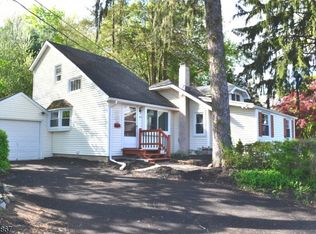
    Dreaming of lakefront living? Welcome to this custom home, built in 2010 & perfectly positioned on a level lot along the shores of Indian Lake's Sunset Bay. Designed to maximize breathtaking water views, this thoughtfully crafted home offers an open-concept floor plan filled with natural light from a stunning wall of windows overlooking the lake. The heart of the home is the beautifully appointed gourmet kitchen, complete with a center island, SS appliances, stone countertops, abundant cabinetry, & a spacious pantry. The adjoining living & dining areas seamlessly flow to the expansive deck, creating the perfect setting for everyday living & effortless entertaining. Upstairs, the serene primary suite serves as a private retreat with panoramic lake views, a custom walk-in closet with built-ins, & a spa-inspired ensuite bath featuring dual vanities, a jetted soaking tub, & a separate glass-enclosed shower. 2 addtl bdrms, a beautifully updated full bath, & a convenient 2nd floor laundry room complete the upper level. HW flooring, oversized windows & timeless finishes add warmth & elegance throughout. Step outside & experience everything lake life has to offer. Deck, a fenced backyard, private dock, fire pit & direct access to the water create an incredible outdoor oasis for boating, kayaking, paddleboarding, fishing, or simply relaxing while enjoying spectacular sunsets over the lake with direct access to main lake under Franklin Rd bridge. Located just mins from vibrant DWTN.
    10 days
    |
    2,751
    |
    143
    |

    Zillow last checked:

    Listing updated:

    Listed by:

    Mary K. Sheeran 973-539-1120,

    Keller Williams Metropolitan

    Source: GSMLS,MLS#: 4037523MLS Logo

    Loading...

      Facts & features

      Interior

      Bedrooms & bathrooms
      • Bedrooms: 3
      • Bathrooms: 3
      • Full bathrooms: 2
      • 1/2 bathrooms: 1
      Primary bedroom
      • Description: Full Bath, Walk-In Closet
      Bedroom 1
      • Level: Second
      • Area: 221
      • Dimensions: 17 x 13
      Bedroom 2
      • Level: Second
      • Area: 165
      • Dimensions: 15 x 11
      Bedroom 3
      • Level: Second
      • Area: 165
      • Dimensions: 15 x 11
      Primary bathroom
      • Features: Stall Shower
      Dining room
      • Features: Living/Dining Combo
      • Level: First
      • Area: 182
      • Dimensions: 14 x 13
      Kitchen
      • Features: Breakfast Bar, Kitchen Island, Eat-in Kitchen, Separate Dining Area
      • Level: First
      • Area: 256
      • Dimensions: 16 x 16
      Living room
      • Level: First
      • Area: 350
      • Dimensions: 25 x 14
      Heating
      • 1 Unit, Baseboard - Hotwater, Natural Gas
      Cooling
      • 1 Unit, Central Air
      Appliances
      • Included: Carbon Monoxide Detector, Dishwasher, Dryer, Microwave, Range/Oven-Gas, Refrigerator, Washer, Gas Water Heater
      • Laundry: Level 2
      Features
      • Entrance Foyer
      • Flooring: Carpet, Tile, Wood
      • Windows: Blinds
      • Basement: None,Crawl Space
      • Has fireplace: No
      Interior area
      • Total structure area: 2,148
      • Total interior livable area: 2,148 sqft

      Property

      Parking
      • Parking features: 2 Car Width, Asphalt, Driveway-Exclusive, Off Street
      • Has uncovered spaces: Yes
      Features
      • Patio & porch: Deck
      • Exterior features: Dock
      • Has spa: Yes
      • Spa features: Bath
      • Has view: Yes
      • View description: Lake/Water View
      • Has water view: Yes
      • Water view: Lake/Water View
      • Waterfront features: Lake Front, Waterfront
      Lot
      • Size: 8,276 Square Feet
      • Dimensions: .188 AC
      • Features: Level
      Details
      • Parcel number: 2308411110000003110001
      • Zoning description: R-4

      Construction

      Type & style
      • Home type: SingleFamily
      • Architectural style: Colonial
      • Property subtype: Single Family Residence
      Materials
      • Vinyl Siding
      • Roof: Asphalt Shingle
      Condition
      • Year built: 2010

      Utilities & green energy

      • Gas: Gas-Natural
      • Sewer: Public Sewer
      • Water: Public
      • Utilities for property: Electricity Connected, Natural Gas Connected, Cable Available, Fiber Optic Available

      Community & HOA

      Community
      • Security: Carbon Monoxide Detector
      • Subdivision: Indian Lake
      HOA
      • Has HOA: Yes
      • Services included: See Remarks
      • HOA fee: $300 annually
      Location
      • Region: Denville

      Financial & listing details

      • Price per square foot: $396/sqft
      • Tax assessed value: $461,100
      • Annual tax amount: $12,860
      • Date on market: 7/1/2026
      • Ownership type: Fee Simple
      • Electric utility on property: Yes

        Estimated market value

        Not available

        Estimated sales range

        Not available

        Not available

        Price history

        DateEventPrice
        7/1/2026Listed for sale$850,000+13.3%$396/sqft
        Source: GSMLS #4037523 Report a problem
        2/7/2024Listing removed--
        Source: Owner Report a problem
        1/22/2024Listing removed--
        Source: GSMLS #3880161 Report a problem
        1/5/2024Listed for rent$3,500+16.7%$2/sqft
        Source: GSMLS #3880161 Report a problem
        1/3/2024Price change$750,000-3.2%$349/sqft
        Source: GSMLS #3879948 Report a problem
        11/14/2023Listed for sale$775,000+47.6%$361/sqft
        Source: GSMLS #3874450 Report a problem
        9/20/2018Listing removed$3,000$1/sqft
        Source: Keller Williams Realty Metropolitan #1832376 Report a problem
        8/3/2018Listed for rent$3,000+7.1%$1/sqft
        Source: KELLER WILLIAMS METROPOLITAN #3491840 Report a problem
        8/5/2015Sold$525,000$244/sqft
        Source: Agent Provided Report a problem
        2/15/2015Listing removed$2,800$1/sqft
        Source: The Home Zone Report a problem
        12/8/2014Listed for rent$2,800$1/sqft
        Source: KELLER WILLIAMS METROPOLITAN #3187277 Report a problem
        8/15/2014Sold$525,000-8.7%$244/sqft
        Source: GSMLS #3118933 Report a problem
        2/15/2014Price change$575,000-4.2%$268/sqft
        Source: RE/MAX House Values 1 #3118933 Report a problem
        1/8/2014Price change$600,000-4%$279/sqft
        Source: RE/MAX House Values 1 #3022005 Report a problem
        4/17/2013Listed for sale$625,000+115.5%$291/sqft
        Source: RE/MAX House Values 1 #3022005 Report a problem
        3/3/2005Sold$290,000+73.7%$135/sqft
        Source: Public Record Report a problem
        11/26/1996Sold$167,000$78/sqft
        Source: Public Record Report a problem

        Public tax history

        YearProperty taxesTax assessment
        2025$12,708 $461,100
        2024$12,708 +4.2%$461,100
        2023$12,196 +2.8%$461,100
        2022$11,859 +1.5%$461,100
        2021$11,680 +1.9%$461,100
        2020$11,463 +0.9%$461,100
        2019$11,357 +0.8%$461,100
        2018$11,265 +2.4%$461,100
        2017$11,002 +15.5%$461,100
        2016$9,522 +3.9%$461,100 +53.8%
        2015$9,165 +2.8%$299,800
        2014$8,913 +3.2%$299,800
        2013$8,634 +3.9%$299,800
        2012$8,310 +48.6%$299,800 +38.6%
        2009$5,591 $216,300
        2008-- $216,300
        2007-- $216,300 +0.7%
        2006-- $214,700
        2005-- $214,700
        2004-- $214,700
        2003-- $214,700
        2002-- $214,700 +105.7%
        2001-- $104,400

        Find assessor info on the county website

        Monthly payment

        Est. payment

        Payment breakdown

        Explore the cost of this home by adjusting the details. Changes won't be saved.
        All calculations are estimates and provided by Zillow, Inc. for informational purposes only. Actual amounts may vary.
        HOA fees may include property taxes on listings classified as Co-Ops. Contact the listing agent and/or owner for fee details.
        Mortgage interest rates are dependent on a number of factors, including credit score, down payment, and repayment length. Interest rate data provided by Zillow Group Marketplace, Inc. as of 1/1/1970 from various mortgage lenders with which we have lead or other similar arrangements; the Estimated Payment is an average of those rates.
        See how much you could borrow to make a competitive offer.

        Climate risks

        Neighborhood: 07834

        Getting around

        32 / 100
        Car-Dependent
        30 / 100
        Somewhat Bikeable

        Nearby schools

        GreatSchools rating
        Schools provided by the listing agent
        • Middle: Valleyview
        • High: Morrisknol

        Source: GSMLS. This data may not be complete. We recommend contacting the local school district to confirm school assignments for this home.

        A local agent can set up tours, give advice and negotiate with sellers.

        A local lender can help you make sure your offer is ready when you are.

        Browse local experts

        Similar homes

        Skip to the end of the carouselSkip to the beginning of the carousel