Skip main navigation
Sold for $1,385,000
Street View
  • $1,385,000

    2 Shelley Ct, Princeton Junction, NJ 08550

    4beds
    3,234sqft
    Single Family Residence
    Built in 1994
    0.75 Acres Lot
    $1,532,200 Zestimate®
    $428/sqft
    $6,622 Estimated rent

    Home value

    $1,532,200

    $1.46M - $1.61M

    $6,622/mo

    Zestimate® history
    Loading
    Loading...

    Owner options

    List your home for rent

    $6,622/mo

    Rent Zestimate®

    Find your next renter with Zillow Rental Manager. Plus, with online applications, you can quickly screen prospective tenants – for free.

    Learn more

    $6,622/mo

    Rent Zestimate®

    Refinance and save

    $9,843/mo

    Est. payment

    Refinancing to a lower rate could help reduce your monthly payments and save thousands over the life of the loan.

    See today's rates

    $9,843/mo

    Est. payment

    Explore your selling options

    Work with a Zillow partner agent

    Leverage their expertise and Zillow's premium Showcase listings to get your home seen by more buyers.

    Get started

    List with your own agent

    Get your home in front of millions of buyers by listing it on Zillow.

    Learn how to do it

    Sell it yourself

    Take full control of how buyers see your home on Zillow by listing For Sale by Owner (FSBO).

    List your home

    What's special

    Gas fireplaceHigh ceilingsPaver patioBuilt-in wine coolerModern designUpdated modern contemporary kitchenCustom tiling throughout
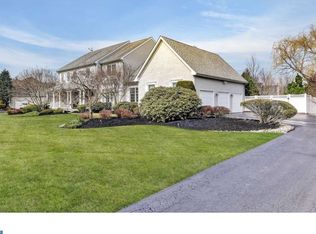
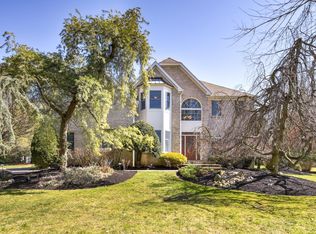
    Welcome to 2 Shelley Ct, Princeton Junction! This stunning bright 4-bedroom, 3.5-bathroom home on a cul-de-sac offers a blend of modern luxury and timeless elegance. Situated in a highly sought-after location with the top-ranked West Windsor-Plainsboro school system, this property boasts a wealth of desirable features and you can move right in! As you step inside, you'll immediately notice the first-floor office, providing a quiet and functional workspace. The heart of this home is the updated modern contemporary kitchen, featuring quartz countertops, Bosch double oven, all stainless steel appliances, a custom pantry, island with breakfast bar, built-in wine cooler and a versatile half wall connecting to the family room, perfect for storage and additional seating. The kitchen also offers easy access to the inviting Paver patio, complete with a fire pit, lounge area, and an outdoor dining space. The walkway and custom lighting add to the ambiance, creating an ideal setting for entertaining or simply enjoying the outdoors. Upstairs, the primary bedroom is a true retreat, featuring a sitting area for relaxation. The updated primary bath is a spa-like oasis, with an expanded shower featuring a rain shower head and body jets, a jetted tub, a makeup area, and a separate toilet. Custom tiling throughout the entire bathroom. Walk in closet with custom designed closets. The finished basement is a versatile space, offering a workout room, a cedar sauna with dry or wet heat, a full bath, a changing area, a media area, a wine room cellar, and a carpeted playroom. The 2 story family room features a gas fireplace with custom granite surround and high ceilings, creating a cozy and inviting atmosphere. Great sunlight streaming through all the windows. There are 2 staircases in the house. One in the front hallway and the other in the family room. Additional parking is available in the spacious driveway, the 2-zone HVAC system ensures year-round comfort (new furnaces), underground sprinklers, and a electric car charger built in the garage. The updated baths throughout the home showcase modern design and quality finishes. Hardwood floors adorn both the first and second floors, recessed lighting enhances the overall ambiance and ceiling fans in most rooms help reduce energy costs. Custom closets in all bedrooms provide ample storage, keeping your living spaces organized and clutter-free. This home is conveniently located close to the train station, making your commute a breeze. Don't miss the opportunity to make this exquisite property in West Windsor your new home. Schedule your showing today!

    Zillow last checked:

    Listing updated:

    Listed by:

    Tanya Dorfman 917-838-0442,

    Coldwell Banker Residential Brokerage-Princeton Jct

    Bought with:

    Roxanne Gennari, 7943199

    Coldwell Banker Residential Brokerage-Princeton Jct

    Source: Bright MLS,MLS#: NJME2034922MLS Logo

    Facts & features

    Interior

    Bedrooms & bathrooms
    • Bedrooms: 4
    • Bathrooms: 4
    • Full bathrooms: 3
    • 1/2 bathrooms: 1
    • Main level bathrooms: 1
    Rooms
    • Room types: Living Room, Dining Room, Primary Bedroom, Bedroom 2, Bedroom 3, Kitchen, Family Room, Bedroom 1, Other, Attic
    Basement
    • Area: 0
    Heating
    • Forced Air, Natural Gas
    Cooling
    • Central Air, Electric
    Appliances
    • Included: Oven, Gas Water Heater
    • Laundry: Main Level
    Features
    • Primary Bath(s), Kitchen Island, Butlers Pantry, Ceiling Fan(s), Eat-in Kitchen, Double/Dual Staircase, Recessed Lighting, Soaking Tub, Bathroom - Stall Shower, Bathroom - Tub Shower, Upgraded Countertops, Walk-In Closet(s), Wine Storage, Cathedral Ceiling(s), High Ceilings
    • Flooring: Wood, Tile/Brick
    • Windows: Skylight(s)
    • Basement: Finished
    • Number of fireplaces: 1
    • Fireplace features: Insert
    Interior area
    • Total structure area: 3,234
    • Total interior livable area: 3,234 sqft
    • Finished area above ground: 3,234
    • Finished area below ground: 0

    Property

    Parking
    • Total spaces: 2
    • Parking features: Garage Faces Side, Storage, Garage Door Opener, Inside Entrance, Driveway, Attached
    • Attached garage spaces: 2
    • Has uncovered spaces: Yes
    Accessibility
    • Accessibility features: None
    Features
    • Levels: Two
    • Stories: 2
    • Patio & porch: Patio
    • Exterior features: Sidewalks, Street Lights
    • Pool features: None
    Lot
    • Size: 0.75 Acres
    • Features: Corner Lot
    Details
    • Additional structures: Above Grade, Below Grade
    • Parcel number: 1300027 1400021
    • Zoning: R-2
    • Special conditions: Standard

    Construction

    Type & style
    • Home type: SingleFamily
    • Architectural style: Colonial
    • Property subtype: Single Family Residence
    Materials
    • Frame, Vinyl Siding
    • Foundation: Concrete Perimeter
    • Roof: Pitched,Shingle
    Condition
    • New construction: No
    • Year built: 1994
    Details
    • Builder model: AUGUSTA
    • Builder name: CALTON HOMES

    Utilities & green energy

    • Sewer: Public Sewer
    • Water: Public

    Community & HOA

    Community
    • Security: Security System
    • Subdivision: Waterford Estates
    HOA
    • Has HOA: No
    Location
    • Region: Princeton Junction
    • Municipality: WEST WINDSOR TWP

    Financial & listing details

    • Price per square foot: $428/sqft
    • Tax assessed value: $755,800
    • Annual tax amount: $21,767
    • Date on market: 9/14/2023
    • Listing agreement: Exclusive Right To Sell
    • Listing terms: Conventional,Cash
    • Inclusions: All Appliances, Lighting And Window Treatments As Exits. Attached Living Room Shelves.
    • Ownership: Fee Simple

    Price history

    DateEventPrice
    11/30/2023Sold$1,385,000+8.6%$428/sqft
    Source: Bright MLS #NJME2034922 Report a problem
    10/16/2023Pending sale$1,275,000$394/sqft
    Source: Bright MLS #NJME2034922 Report a problem
    9/23/2023Contingent$1,275,000$394/sqft
    Source: Bright MLS #NJME2034922 Report a problem
    9/14/2023Listed for sale$1,275,000+87.5%$394/sqft
    Source: Bright MLS #NJME2034922 Report a problem
    3/11/2004Sold$680,000+96.9%$210/sqft
    Source: Public Record Report a problem
    1/5/1995Sold$345,295$107/sqft
    Source: Public Record Report a problem

    Public tax history

    YearProperty taxesTax assessment
    2025$23,165 $755,800
    2024$23,165 +6.4%$755,800
    2023$21,767 +0.8%$755,800
    2022$21,586 +1.9%$755,800
    2021$21,193 +1.2%$755,800
    2020$20,951 +0.9%$755,800
    2019$20,754 +2.1%$755,800
    2018$20,323 +2.2%$755,800
    2017$19,885 +2.4%$755,800
    2016$19,424 +1.2%$755,800
    2015$19,197 +2.1%$755,800
    2014$18,797 +1.1%$755,800
    2013$18,600 +2.5%$755,800
    2012$18,147 +4.9%$755,800
    2011$17,300 -2.6%$755,800
    2010$17,761 +4.2%$755,800 -6.8%
    2009$17,047 +5.6%$811,000
    2008$16,139 +4.2%$811,000
    2007$15,490 $811,000 +147.8%
    2006-- $327,300
    2005-- $327,300
    2004$13,202 $327,300
    2003-- $327,300
    2002-- $327,300
    2001-- $327,300
    Find assessor info on the county website

    Neighborhood: Princeton Junction

    Nearby schools

    GreatSchools rating
    Schools provided by the listing agent
    • Elementary: Dutch Neck
    • Middle: Village
    • High: High School South
    • District: West Windsor-plainsboro Regional

    Source: Bright MLS. This data may not be complete. We recommend contacting the local school district to confirm school assignments for this home.

    Get a cash offer in 3 minutes
    Find out how much your home could sell for in as little as 3 minutes with a no-obligation cash offer.
    Estimated market value
    $1,532,200
    Get a cash offer in 3 minutes
    Find out how much your home could sell for in as little as 3 minutes with a no-obligation cash offer.
    Estimated market value
    $1,532,200