A once-in-a-lifetime legacy estate in the prestigious GUARD-GATED GOLF COURSE community of Coto de Caza, an extraordinary French Provincial estate nestled at the end of a CUL-DE-SAC, SINGLE-LOADED street with a 14-CAR SHOWROOM GARAGE!!! As you enter through the grand double doors, a SOARING TWO-STORY FOYER immediately captivates, with bespoke Bvlgari marble and fine hardwood flooring, a sweeping staircase that evokes old-world elegance. Every inch of this 10,800+ sq ft home has been thoughtfully designed to combine classic European craftsmanship with modern amenities. The main level showcases a richly paneled Library, a private 12-seat Home Theater, and a Billiards & Bar Room, handcrafted cabinetry & fireplaces, hand-distressed and herringbone wood floors throughout, expansive picture windows line the entire rear elevation, seamlessly framing garden views with natural light. A spacious GUEST SUITE WITH PRIVATE EXTERIOR ACCESS & LAUNDRY offers flexibility for extended family or visitors. Upstairs, the luxurious primary suite is a true retreat featuring smart control draperies and projector, all bedrooms are adorned with rare, hand-selected designer wallpapers sourced from around the world, each creating a gallery-like experience. The SUBTERRANEAN level features a walk-in, temperature-controlled wine cellar with custom racking for an extensive collection, alongside a 14-car garage-a true collector’s dream. ALL THREE LEVELS ARE SERVED BY AN ELEVATOR. Formal gardens compliment a gorgeous, park-like backyard with a resort-style pool and spa, and a built-in BBQ bar. Advanced security system with motion detection and dual-network redundancy provide ultimate safety and protection. Award winning Capistrano schools are close by and The Coto de Caza Golf & Racquet Club offers 36 holes of championship golf, tennis courts, a fitness center, swimming, and fine dining, with membership options available.
Sold for $6,228,888
Listed by: Alink Realty Group • Linna Zha • Contact: 949-683-7988
Bought with: AG One Realty
$6,228,888
2 Shetland, Coto De Caza, CA 92679
6beds
10,861sqft
Single Family Residence
Built in 2003
1.28 Acres Lot
$6,065,400 Zestimate®
$574/sqft
$7,410 Estimated rent
Home value
$6,065,400
$5.58M - $6.61M
$7,410/mo
Zestimate® history
Owner options
List your home for rent
$7,410/mo
Rent Zestimate®
Find your next renter with Zillow Rental Manager. Plus, with online applications, you can quickly screen prospective tenants – for free.
$7,410/mo
Rent Zestimate®
Refinance and save
$39,135/mo
Est. payment
Refinancing to a lower rate could help reduce your monthly payments and save thousands over the life of the loan.
$39,135/mo
Est. payment
Explore your selling options
Work with a Zillow partner agent
Leverage their expertise and Zillow's premium Showcase listings to get your home seen by more buyers.
Get startedList with your own agent
Get your home in front of millions of buyers by listing it on Zillow.
Learn how to do itSell it yourself
Take full control of how buyers see your home on Zillow by listing For Sale by Owner (FSBO).
List your homeWhat's special
Walk-in temperature-controlled wine cellarBilliards and bar roomExpansive picture windowsLuxurious primary suiteResort-style pool and spaSweeping staircaseHand-selected designer wallpapers
Zillow last checked:
Listing updated:
Listed by:
Linna Zha DRE #01357009 949-683-7988,
Alink Realty Group,
Lynne Wu DRE #01961215,
Alink Realty Group
Bought with:
Yu Jiang, DRE #01931099
AG One Realty
Source: CRMLS,MLS#: OC25061738 Originating MLS: California Regional MLS
Originating MLS: California Regional MLSFacts & features
Interior
Bedrooms & bathrooms
- Bedrooms: 6
- Bathrooms: 8
- Full bathrooms: 5
- 1/2 bathrooms: 3
- Main level bathrooms: 3
- Main level bedrooms: 1
Rooms
- Room types: Bonus Room, Bedroom, Dance Studio, Entry/Foyer, Exercise Room, Family Room, Foyer, Game Room, Kitchen, Laundry, Library, Living Room, Primary Bedroom, Media Room, Office, Other, Projection Room, Pantry, Retreat, Recreation, Utility Room
Bathroom
- Features: Bathtub, Dual Sinks, Full Bath on Main Level, Soaking Tub, Separate Shower, Vanity
Other
- Features: Dressing Area
Kitchen
- Features: Built-in Trash/Recycling, Granite Counters, Kitchen Island, Kitchen/Family Room Combo, Pots & Pan Drawers, Walk-In Pantry
Heating
- Central
Cooling
- Central Air
Appliances
- Included: 6 Burner Stove, Built-In Range, Barbecue, Double Oven, Dishwasher, Free-Standing Range, Freezer, Gas Cooktop, Disposal, Gas Oven, Microwave, Refrigerator, Range Hood, Water Softener, Trash Compactor, Water Heater, Warming Drawer
- Laundry: Inside, Laundry Room
Features
- Wet Bar, Built-in Features, Balcony, Breakfast Area, Chair Rail, Ceiling Fan(s), Cathedral Ceiling(s), Separate/Formal Dining Room, Eat-in Kitchen, High Ceilings, In-Law Floorplan, Living Room Deck Attached, Pantry, Paneling/Wainscoting, Quartz Counters, Stone Counters, Recessed Lighting, Storage, Two Story Ceilings, Bar, Wood Product Walls
- Flooring: Wood
- Doors: Double Door Entry
- Has fireplace: Yes
- Fireplace features: Dining Room, Family Room, Gas, Kitchen, Library, Living Room, Primary Bedroom, Outside, Recreation Room
- Common walls with other units/homes: No Common Walls
Interior area
- Total interior livable area: 10,861 sqft
Property
Parking
- Total spaces: 14
- Parking features: Direct Access, Driveway, Underground, Garage, Garage Door Opener, Gated, Oversized, Private
- Attached garage spaces: 14
Features
- Levels: Three Or More
- Stories: 3
- Entry location: Ground level
- Patio & porch: Rear Porch, Covered, Stone, Wrap Around
- Has private pool: Yes
- Pool features: In Ground, Private, Waterfall, Association
- Has spa: Yes
- Spa features: In Ground, Private
- Has view: Yes
- View description: City Lights, Hills, Meadow
Lot
- Size: 1.28 Acres
- Features: Back Yard, Corner Lot, Cul-De-Sac, Front Yard, Garden, Greenbelt, Lawn, Lot Over 40000 Sqft, Landscaped, Near Park, On Golf Course, Paved, Sprinkler System
Details
- Parcel number: 78807111
- Special conditions: Standard
- Horse amenities: Riding Trail
Construction
Type & style
- Home type: SingleFamily
- Architectural style: French Provincial
- Property subtype: Single Family Residence
Condition
- New construction: No
- Year built: 2003
Utilities & green energy
- Sewer: Public Sewer
- Water: Public
Community & HOA
Community
- Features: Biking, Curbs, Golf, Gutter(s), Hiking, Horse Trails, Street Lights, Sidewalks, Park
- Security: Prewired, Security System, Carbon Monoxide Detector(s), Fire Detection System, Fire Sprinkler System, Gated with Guard, 24 Hour Security, Smoke Detector(s)
- Subdivision: Woods (Wds)
HOA
- Has HOA: Yes
- Amenities included: Clubhouse, Golf Course, Horse Trail(s), Barbecue, Pool, Guard, Spa/Hot Tub, Security, Tennis Court(s), Trail(s)
- HOA fee: $312 monthly
- HOA name: The Village
- HOA phone: 949-833-2600
Location
- Region: Coto De Caza
Financial & listing details
- Price per square foot: $574/sqft
- Tax assessed value: $4,439,238
- Annual tax amount: $44,770
- Date on market: 3/27/2025
- Cumulative days on market: 39 days
- Listing terms: Cash,Cash to New Loan,Conventional
Price history
| Date | Event | Price |
|---|---|---|
| 6/5/2025 | Sold | $6,228,888-10.8%$574/sqft |
Source:  CRMLS #OC25061738 Report a problem CRMLS #OC25061738 Report a problem | ||
| 5/16/2025 | Pending sale | $6,985,000$643/sqft |
Source: CRMLS #OC25061738 Report a problem | ||
| 3/27/2025 | Listed for sale | $6,985,000-5%$643/sqft |
Source: CRMLS #OC25061738 Report a problem | ||
| 12/2/2024 | Listing removed | $7,350,000$677/sqft |
Source:  Douglas Elliman #PF24063887 Report a problem Douglas Elliman #PF24063887 Report a problem | ||
| 8/26/2024 | Price change | $7,350,000-2%$677/sqft |
Source: Douglas Elliman #PF24063887 Report a problem | ||
| 7/5/2024 | Listed for sale | $7,500,000$691/sqft |
Source: Douglas Elliman #PF24063887 Report a problem | ||
| 6/22/2024 | Listing removed | $7,500,000$691/sqft |
Source: Douglas Elliman #PF24063887 Report a problem | ||
| 4/5/2024 | Listed for sale | $7,500,000+92.3%$691/sqft |
Source: Douglas Elliman #PF24063887 Report a problem | ||
| 5/30/2016 | Listing removed | $3,900,000$359/sqft |
Source: HOM Sotheby's International Realty #LG14239966 Report a problem | ||
| 5/21/2016 | Listed for sale | $3,900,000$359/sqft |
Source: HOM Sotheby's International Realty #LG14239966 Report a problem | ||
| 1/23/2016 | Listing removed | $3,900,000+4%$359/sqft |
Source: HOM Sotheby's International Realty #LG14239966 Report a problem | ||
| 1/22/2016 | Sold | $3,750,000-3.8%$345/sqft |
Source: Public Record Report a problem | ||
| 6/12/2015 | Price change | $3,900,000-0.6%$359/sqft |
Source: HOM Sotheby's International Realty #LG14239966 Report a problem | ||
| 6/3/2015 | Price change | $3,925,000-1.6%$361/sqft |
Source: HOM Sotheby's International Realty #LG14239966 Report a problem | ||
| 4/29/2015 | Price change | $3,990,000-7.1%$367/sqft |
Source: HOM Sotheby's International Realty #LG14239966 Report a problem | ||
| 3/22/2015 | Price change | $4,295,000-6.5%$395/sqft |
Source: HOM Sotheby's International Realty #LG14239966 Report a problem | ||
| 3/2/2015 | Price change | $4,595,000-3.3%$423/sqft |
Source: HOM Sotheby's International Realty #LG14239966 Report a problem | ||
| 2/18/2015 | Price change | $4,750,000-3.1%$437/sqft |
Source: HOM Sotheby's International Realty #LG14239966 Report a problem | ||
| 11/12/2014 | Listed for sale | $4,900,000+1384.8%$451/sqft |
Source: HOM Real Estate Group #LG14239966 Report a problem | ||
| 11/10/1997 | Sold | $330,000$30/sqft |
Source: Public Record Report a problem | ||
Public tax history
| Year | Property taxes | Tax assessment |
|---|---|---|
| 2025 | $44,770 +2% | $4,439,238 +2% |
| 2024 | $43,886 +2.4% | $4,352,195 +2% |
| 2023 | $42,868 +2% | $4,266,858 +2% |
| 2022 | $42,018 +2.4% | $4,183,195 +2% |
| 2021 | $41,039 +0.7% | $4,101,172 +1% |
| 2020 | $40,748 | $4,059,120 +2% |
| 2019 | $40,748 +2% | $3,979,530 +2% |
| 2018 | $39,948 +2.9% | $3,901,500 +2% |
| 2017 | $38,813 | $3,825,000 +49.7% |
| 2016 | $38,813 +47.8% | $2,554,723 +1.5% |
| 2015 | $26,256 +3.6% | $2,516,349 +2% |
| 2014 | $25,335 | $2,467,058 +0.5% |
| 2013 | -- | $2,455,909 +2% |
| 2012 | -- | $2,407,754 +2% |
| 2011 | -- | $2,360,544 +0.8% |
| 2010 | -- | $2,342,902 -0.2% |
| 2009 | -- | $2,348,469 +2% |
| 2008 | -- | $2,302,421 +2% |
| 2007 | -- | $2,257,276 +2% |
| 2006 | -- | $2,213,016 +2% |
| 2005 | -- | $2,169,624 +2% |
| 2004 | -- | $2,127,083 +1.9% |
| 2003 | -- | $2,088,099 +2% |
| 2002 | -- | $2,047,156 +19.3% |
| 2001 | $19,989 +73.1% | $1,715,427 +103.2% |
| 2000 | $11,549 | $844,215 |
Find assessor info on the county website
Neighborhood: 92679
Nearby homes
- $5,410,3006 bd7 ba7.8k sqft4 Shetland, Coto De Caza, CA 92679Off Market
- $7,399,6007 bd10 ba11k sqft6 Percheron, Coto De Caza, CA 92679Off Market
- $3,770,2005 bd6 ba5.1k sqft4 Dartmoor, Coto De Caza, CA 92679Off Market
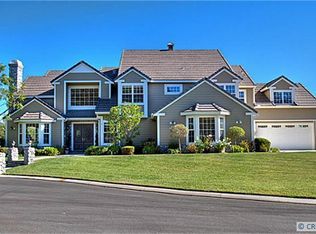
- $4,630,0006 bd7 ba6k sqft6 Shetland, Coto De Caza, CA 92679Sold
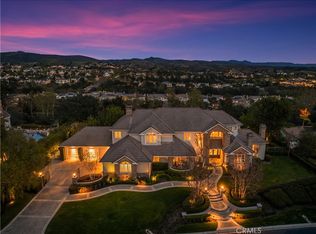
- $3,803,5004 bd5 ba4.4k sqft2 Dartmoor, Coto De Caza, CA 92679Off Market
- $2,430,8005 bd4 ba3.4k sqft2 Edgewood, Coto De Caza, CA 92679Off Market
- $3,441,200-- bd-- ba-- sqft6 Dartmoor, Coto De Caza, CA 92679Off Market
- $995,0003 bd2 ba1.8k sqft77 Via Barcaza, Coto De Caza, CA 92679Sold
Nearby schools
GreatSchools rating
- 10/10Wagon Wheel Elementary SchoolGrades: K-5Distance: 1.4 mi
- 8/10Las Flores Middle SchoolGrades: 6-8Distance: 2.6 mi
- 9/10Tesoro High SchoolGrades: 9-12Distance: 2 mi
Schools provided by the listing agent
- Elementary: Wagon Wheel
- Middle: Las Flores
- High: Tesoro
Source: CRMLS. This data may not be complete. We recommend contacting the local school district to confirm school assignments for this home.
Get a cash offer in 3 minutes
Find out how much your home could sell for in as little as 3 minutes with a no-obligation cash offer.
Estimated market value
$6,065,400
Get a cash offer in 3 minutes
Find out how much your home could sell for in as little as 3 minutes with a no-obligation cash offer.
Estimated market value
$6,065,400
- California
- Orange County
- Coto de Caza
- 92679
- 2 Shetland
Nearby cities
Nearby zip codes
Other Coto de Caza Topics
