Skip main navigation
Off market
  • $303,200

    2 Shiawassee Cir, Mount Clemens, MI 48043

    3beds
    2,434sqft
    Single Family Residence
    Built in 1956
    9,583 Square Feet Lot
    $303,200 Zestimate®
    $125/sqft
    $2,384 Estimated rent

    Home value

    $303,200

    $276,000 - $334,000

    $2,384/mo

    Zestimate® history
    Loading
    Loading...

    Owner options

    List your home for rent

    $2,384/mo

    Rent Zestimate®

    Find your next renter with Zillow Rental Manager. Plus, with online applications, you can quickly screen prospective tenants – for free.

    Learn more

    $2,384/mo

    Rent Zestimate®

    Refinance and save

    $1,966/mo

    Est. payment

    Refinancing to a lower rate could help reduce your monthly payments and save thousands over the life of the loan.

    See today's rates

    $1,966/mo

    Est. payment

    Explore your selling options

    Work with a Zillow partner agent

    Leverage their expertise and Zillow's premium Showcase listings to get your home seen by more buyers.

    Get started

    List with your own agent

    Get your home in front of millions of buyers by listing it on Zillow.

    Learn how to do it

    Sell it yourself

    Take full control of how buyers see your home on Zillow by listing For Sale by Owner (FSBO).

    List your home

    What's special

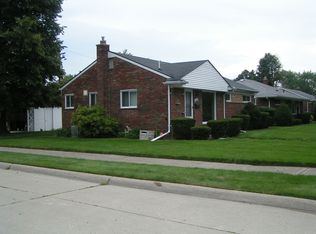
    Beautiful 3-bedroom brick ranch on a quiet well-kept cul-de-sac. Huge kitchen with dining space features raised panel oak cabinets, granite counters, vinyl plank flooring, and a large walk-in pantry. Large living room and three bedrooms have beautiful natural hard wood floors. Two of the bedrooms have large two section areas with closets, sliding doors, sitting area/office, and separate sleeping quarters. Updated ceramic bath with stone shower and drop-in basin sink. Huge basement was recently finished with quality carpet, a large bedroom, a full bath, 3 huge closets, and a utility/laundry/storage area. 3 car garage with a 2-car door has a built-on lean to, work bench, and a newer opener and insulated door. Huge fenced in back yard. Newer 3-dimensional roof. Lenox high efficiency furnace and AC. Vinyl windows. Newer driveway. Close to shopping, entertainment, restaurants, and freeways.

    This property is off market, which means it's not currently listed for sale or rent on Zillow. This may be different from what's available on other websites or public sources.
    Zillow last checked:

    Listing updated:

    Listed by:

    Paul Price 586-531-4083,

    John Graham Realty, LLC

    Bought with:

    Melanie Gaston, 6501443052

    EXP Realty Main

    Source: Realcomp II,MLS#: 20221025861MLS Logo

    Facts & features

    Interior

    Bedrooms & bathrooms
    • Bedrooms: 3
    • Bathrooms: 3
    • Full bathrooms: 2
    • 1/2 bathrooms: 1
    Heating
    • Forced Air, Natural Gas
    Cooling
    • Ceiling Fans, Central Air
    Appliances
    • Included: Dishwasher, Disposal, Free Standing Gas Oven, Free Standing Refrigerator
    Features
    • High Speed Internet, Programmable Thermostat
    • Basement: Finished
    • Has fireplace: No
    Interior area
    • Total interior livable area: 2,434 sqft
    • Finished area above ground: 1,484
    • Finished area below ground: 950

    Property

    Parking
    • Total spaces: 2
    • Parking features: Two Car Garage, Detached
    • Garage spaces: 2
    Features
    • Levels: One
    • Stories: 1
    • Entry location: GroundLevelwSteps
    • Pool features: None
    • Fencing: Fenced
    Lot
    • Size: 9,583 Square Feet
    • Dimensions: 65.00 x 150.00
    • Features: Irregular Lot
    Details
    • Parcel number: 1114354016
    • Special conditions: Short Sale No,Standard

    Construction

    Type & style
    • Home type: SingleFamily
    • Architectural style: Ranch
    • Property subtype: Single Family Residence
    Materials
    • Brick, Vinyl Siding
    • Foundation: Basement, Poured
    • Roof: Asphalt
    Condition
    • New construction: No
    • Year built: 1956

    Utilities & green energy

    • Sewer: Public Sewer
    • Water: Public
    • Utilities for property: Cable Available

    Community & HOA

    Community
    • Features: Sidewalks
    • Subdivision: A/P # 40 MT. CLEMENS
    HOA
    • Has HOA: No
    Location
    • Region: Mount Clemens

    Financial & listing details

    • Price per square foot: $125/sqft
    • Tax assessed value: $50,811
    • Annual tax amount: $2,957
    • Date on market: 8/5/2022
    • Cumulative days on market: 5 days
    • Listing agreement: Exclusive Right To Sell
    • Listing terms: Cash,Conventional,FHA,Va Loan
    • Exclusions: Exclusion(s) Do Not Exist

    Price history

    DateEventPrice
    9/12/2022Sold$245,000-5.7%$101/sqft
    Source: Realcomp II #20221025861 Report a problem
    8/10/2022Pending sale$259,900$107/sqft
    Source: Realcomp II #20221025861 Report a problem
    8/5/2022Listed for sale$259,900$107/sqft
    Source: Realcomp II #20221025861 Report a problem

    Public tax history

    Tax history is unavailable.

    Neighborhood: 48043

    Nearby schools

    GreatSchools rating
    Get a cash offer in 3 minutes
    Find out how much your home could sell for in as little as 3 minutes with a no-obligation cash offer.
    Estimated market value
    $303,200
    Get a cash offer in 3 minutes
    Find out how much your home could sell for in as little as 3 minutes with a no-obligation cash offer.
    Estimated market value
    $303,200