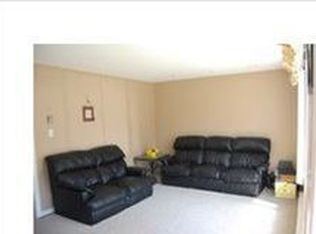
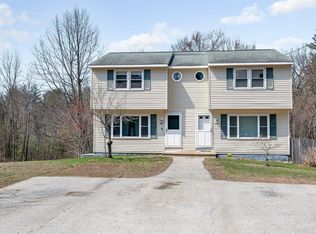
Back on Market! Exceptional opportunity to own a spacious duplex at 2 Shingle Mill Road in Hudson, NH, offering the perfect combination of owner-occupancy potential, investment value, and long-term flexibility. Situated on over an acre corner lot on a quiet dead-end street just off of Barretts Hill Road, this property provides a rare blend of privacy, outdoor space, and convenience. Each unit features 3 bedrooms and 1.5 bathrooms, including a full bath and a half bath, with functional floor plans designed for comfortable everyday living. Inside, you'll find a mix of carpeting, laminate flooring, and luxury vinyl plank flooring, creating warm and inviting spaces ready for your personal touch. Large living areas flow into dedicated dining spaces, making each unit feel more like a single-family home than a traditional multifamily property. A standout feature of both units is direct access from the dining area to a private rear deck overlooking the backyard. Whether enjoying your morning coffee, hosting summer barbecues, or relaxing after a long day, these outdoor spaces provide a seamless extension of the living area. The expansive lot offers ample room for outdoor activities, entertaining, gardening, pets, or future improvements. Adding to the property's appeal, each unit enjoys its own private driveway, providing convenience and separation for occupants. One side of the property features a fully fenced backyard, while the other side offers partial fencing, creating flexibility for a variety of living arrangements. Set on over an acre of land, the property offers outdoor space and privacy that is increasingly difficult to find. Whether you're an investor looking to add a strong asset to your portfolio or a buyer seeking the benefits of owner-occupied multifamily living, Shingle Mill presents a rare opportunity to own a duplex with space, privacy, and income potential in a highly desirable Hudson location.
Active under contract
Listed by: Lamacchia Realty, Inc. • Matthew Brownrigg
$750,000
2 Shingle Mill Road, Hudson, NH 03051
--beds
--baths
2,736sqft
Multi Family
Built in 1980
-- sqft lot
$718,400 Zestimate®
$274/sqft
$-- HOA
What's special
- 111 days
- 145
- 5
Zillow last checked:
Listing updated:
Listed by:
Matthew Brownrigg,
Lamacchia Realty, Inc. 603-791-4992
Source: PrimeMLS,MLS#: 5094268
Facts & features
Interior
Bedrooms & bathrooms
- Full bathrooms: 2
Heating
- Oil, Baseboard
Cooling
- None
Features
- Flooring: Carpet, Laminate, Wood, Vinyl Plank
- Basement: Bulkhead,Storage Space,Walkout,Walk-Out Access
Interior area
- Total structure area: 4,080
- Total interior livable area: 2,736 sqft
- Finished area above ground: 2,736
- Finished area below ground: 0
Property
Parking
- Parking features: Paved, Finished, Driveway
- Has uncovered spaces: Yes
Features
- Levels: Two
Lot
- Size: 1.32 Acres
- Features: Corner Lot, Landscaped, Other, Neighborhood
Details
- Parcel number: HDSOM151B002L000
- Zoning description: G-1
Construction
Type & style
- Home type: MultiFamily
- Architectural style: Colonial
- Property subtype: Multi Family
Materials
- Vinyl Siding
- Foundation: Concrete, Poured Concrete
- Roof: Asphalt Shingle
Condition
- New construction: No
- Year built: 1980
Utilities & green energy
- Electric: 100 Amp Service
- Sewer: Leach Field, Septic Tank
- Water: Drilled Well
- Utilities for property: Other
Community & HOA
Location
- Region: Hudson
Financial & listing details
- Price per square foot: $274/sqft
- Tax assessed value: $446,700
- Annual tax amount: $7,647
- Date on market: 6/11/2026
- Road surface type: Paved
Estimated market value
$718,400
$682,000 - $754,000
$2,580/mo
Price history
| Date | Event | Price |
|---|---|---|
| 6/17/2026 | Listed for sale | $750,000$274/sqft |
Source:  PrimeMLS #5094268 Report a problem PrimeMLS #5094268 Report a problem | ||
Public tax history
| Year | Property taxes | Tax assessment |
|---|---|---|
| 2024 | $7,348 +4.9% | $446,700 |
| 2023 | $7,004 +6.7% | $446,700 |
| 2022 | $6,562 +8.5% | $446,700 +57.8% |
| 2021 | $6,048 | $283,000 |
| 2020 | $6,048 +5.4% | $283,000 |
| 2019 | $5,739 +0.9% | $283,000 |
| 2018 | $5,688 +1.9% | $283,000 |
| 2017 | $5,581 +8.9% | $283,000 +21.4% |
| 2016 | $5,123 +3.4% | $233,200 |
| 2015 | $4,956 +2% | $233,200 |
| 2014 | $4,858 +1.3% | $233,200 |
| 2013 | $4,795 +59.9% | $233,200 |
| 2011 | $3,000 +1.5% | -- |
| 2010 | $2,954 +14.7% | -- |
| 2009 | $2,576 -13% | -- |
| 2008 | $2,961 | -- |
Find assessor info on the county website
Monthly payment
Est. payment
Payment breakdown
Explore the cost of this home by adjusting the details. Changes won't be saved.Climate risks
Neighborhood: 03051
Nearby schools
Schools provided by the listing agent
- Elementary: Hills Garrison Elem
- Middle: Hudson Memorial School
- High: Alvirne High School
- District: Hudson School District
Source: PrimeMLS. This data may not be complete. We recommend contacting the local school district to confirm school assignments for this home.
Similar homes
- $719,9004 bd4 ba3.3k sqft14 Terra Ln, Hudson, NH 03051For Sale
 MLS ID #73573352, Team Ladner, RE/MAX Harmony. MLS PIN
 - $744,9004 bd3 ba3.5k sqft23 Beechwood Road, Hudson, NH 03051Active
 MLS ID #5106798, Theresa M Grella. PrimeMLS
 - $650,0003 bd3 ba2.3k sqft151 Highland Street, Hudson, NH 03051Active
 MLS ID #5110950, Bradley Roberts. PrimeMLS
 - $899,000-- bd-- ba2.9k sqft72 Windham Road, Hudson, NH 03051Active
 MLS ID #5108913, Marjorie McCue. PrimeMLS
