Skip main navigation
For sale
  • Price cut: $50.9K (7/14)
    $549,000

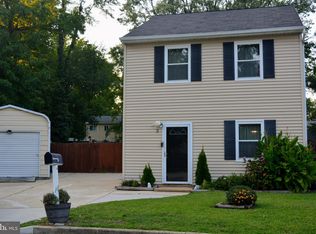
    2 Silopanna Ct, Annapolis, MD 21403

    4beds
    2,000sqft
    : 
    Loading
    Get pre-qualified
    Single Family Residence
    Built in 1985
    5,401 Square Feet Lot
    $545,700 Zestimate®
    $275/sqft
    $-- HOA

    What's special

    Fully updated kitchenShaded backyardManageable low-maintenance lotWork-from-home dedicated bonus spaceNew roofHvac systemQuiet cul-de-sac
    NOW $549,000. New Price is Your best Opportunity! 4 true bedrooms. Dedicated office. Flexible den. Minutes to Downtown Annapolis. Move-in ready with major updates already completed (since 2021), including a new roof, HVAC, windows, siding, renovated kitchen, and updated baths. Work from home. Host overnight guests. Create the home gym, playroom, or hobby space you've always wanted. Private backyard. No HOA. Quiet cul-de-sac. More room to live. More ways to use it. Fewer projects to take on. See it before someone else does.
    103 days
    |
    1,446
    |
    72
    |

    Zillow last checked:

    Listing updated:

    Listed by:

    Victoria Barbour 443-594-7347,

    Real Broker, LLC - Annapolis 8554500442,

    Listing Team: The Gerdes Team

    Source: Bright MLS,MLS#: MDAA2141372MLS Logo

      Facts & features

      Interior

      Bedrooms & bathrooms
      • Bedrooms: 4
      • Bathrooms: 3
      • Full bathrooms: 2
      • 1/2 bathrooms: 1
      • Main level bathrooms: 1
      Basement
      • Area: 0
      Heating
      • Heat Pump, Electric
      Cooling
      • Ceiling Fan(s), Central Air, Heat Pump, Electric
      Appliances
      • Included: Stainless Steel Appliance(s), Oven/Range - Electric, Dryer, Washer, Refrigerator, Dishwasher, Electric Water Heater
      • Laundry: Main Level, Dryer In Unit, Washer In Unit
      Features
      • Attic/House Fan, Bathroom - Tub Shower, Ceiling Fan(s), Combination Kitchen/Dining, Crown Molding, Pantry, Primary Bath(s), Walk-In Closet(s), Other, Built-in Features, Family Room Off Kitchen, Dry Wall
      • Flooring: Carpet, Luxury Vinyl, Vinyl, Tile/Brick
      • Doors: Sliding Glass
      • Windows: Double Hung, Insulated Windows, Screens, Vinyl Clad
      • Has basement: No
      • Has fireplace: No
      Interior area
      • Total structure area: 2,000
      • Total interior livable area: 2,000 sqft
      • Finished area above ground: 2,000
      • Finished area below ground: 0

      Property

      Parking
      • Parking features: Gravel, Driveway, Off Street, On Street
      • Has uncovered spaces: Yes
      Accessibility
      • Accessibility features: None
      Features
      • Levels: Two
      • Stories: 2
      • Patio & porch: Patio
      • Exterior features: Extensive Hardscape, Rain Gutters, Play Area, Street Lights, Lighting, Sidewalks, Balcony
      • Pool features: None
      • Fencing: Chain Link,Partial,Privacy,Wood
      • Has view: Yes
      • View description: Garden
      Lot
      • Size: 5,401 Square Feet
      • Features: Front Yard, Landscaped, Level, No Thru Street, Rear Yard, SideYard(s)
      Details
      • Additional structures: Above Grade, Below Grade, Outbuilding
      • Parcel number: 020682990029218
      • Zoning: RESIDENTIAL
      • Special conditions: Standard
      • Other equipment: None

      Construction

      Type & style
      • Home type: SingleFamily
      • Architectural style: Coastal,Colonial
      • Property subtype: Single Family Residence
      Materials
      • Blown-In Insulation, Vinyl Siding, Tile, Stone, Frame
      • Foundation: Slab
      • Roof: Architectural Shingle
      Condition
      • Excellent
      • New construction: No
      • Year built: 1985
      • Major remodel year: 2021

      Utilities & green energy

      • Sewer: Public Sewer
      • Water: Public
      • Utilities for property: Cable Available, Phone Available, Fiber Optic, Cable

      Community & HOA

      Community
      • Subdivision: Truxton Heights
      HOA
      • Has HOA: No
      Location
      • Region: Annapolis
      • Municipality: Annapolis

      Financial & listing details

      • Price per square foot: $275/sqft
      • Tax assessed value: $371,600
      • Annual tax amount: $5,080
      • Date on market: 4/9/2026
      • Listing agreement: Exclusive Right To Sell
      • Inclusions: Refrigerator, Garbage Disposal, Stove / Oven, Dishwasher, Washer, Electric Dryer, Curtain Rods, Storage Shed, Ceiling Fans
      • Ownership: Fee Simple

        Estimated market value

        $545,700

        $518,000 - $573,000

        $3,843/mo

        Price history

        DateEventPrice
        7/14/2026Price change$549,000-8.5%$275/sqft
        Source: Bright MLS #MDAA2141372 Report a problem
        4/18/2026Price change$599,900-5.5%$300/sqft
        Source: Bright MLS #MDAA2141372 Report a problem
        4/9/2026Listed for sale$635,000+35.1%$318/sqft
        Source: Bright MLS #MDAA2141372 Report a problem
        8/16/2021Sold$470,000+2.2%$235/sqft
        Source: Bright MLS #MDAA2002748 Report a problem
        7/17/2021Pending sale$459,900$230/sqft
        Source: Engel & Volkers #MDAA2002748 Report a problem
        7/17/2021Contingent$459,900$230/sqft
        Source: Bright MLS #MDAA2002748 Report a problem
        7/15/2021Listed for sale$459,900+130%$230/sqft
        Source: Bright MLS #MDAA2002748 Report a problem
        4/25/2003Sold$200,000$100/sqft
        Source: Public Record Report a problem

        Public tax history

        YearProperty taxesTax assessment
        2025$4,956 +2.2%$354,500 +5.1%
        2024$4,848 +5.4%$337,400 +5.3%
        2023$4,600 +1.9%$320,300
        2022$4,513 $320,300
        2021$4,513 -4.9%$320,300 -4.8%
        2020$4,743 +4.1%$336,400
        2019$4,557 +5.8%$336,400 +8.7%
        2018$4,306 +11.4%$309,533 +4.5%
        2017$3,864 $296,100 +6%
        2016-- $279,467 +6.3%
        2015-- $262,833 +6.8%
        2014-- $246,200
        2013-- $246,200
        2012-- $246,200 -17.5%
        2011-- $298,360
        2010-- $298,360
        2009-- $298,360 -5.4%
        2008-- $315,420 +11.7%
        2007-- $282,486 +13.2%
        2006-- $249,553 +15.2%
        2005-- $216,620 +14.1%
        2004-- $189,906 +16.4%
        2003-- $163,193 +19.6%
        2002-- $136,480 +7.5%
        2001-- $126,912
        Find assessor info on the county website

        Monthly payment

        Est. payment

        Payment breakdown

        Explore the cost of this home by adjusting the details. Changes won't be saved.
        All calculations are estimates and provided by Zillow, Inc. for informational purposes only. Actual amounts may vary.
        HOA fees may include property taxes on listings classified as Co-Ops. Contact the listing agent and/or owner for fee details.
        Mortgage interest rates are dependent on a number of factors, including credit score, down payment, and repayment length. Interest rate data provided by Zillow Group Marketplace, Inc. as of 1/1/1970 from various mortgage lenders with which we have lead or other similar arrangements; the Estimated Payment is an average of those rates.
        See how much you could borrow to make a competitive offer.

        Climate risks

        Neighborhood: 21403

        Getting around

        40 / 100
        Car-Dependent
        38 / 100
        Some Transit
        68 / 100
        Bikeable

        Nearby schools

        GreatSchools rating
        Schools provided by the listing agent
        • District: Anne Arundel County Public Schools

        Source: Bright MLS. This data may not be complete. We recommend contacting the local school district to confirm school assignments for this home.

        A local agent can set up tours, give advice and negotiate with sellers.

        Browse local experts

        Similar homes