Move in Ready! The McGinnis plan on an unfinished BASEMENT!!! Built by Smith Douglas Homes in the Garrett Preserve community! EXTRA special incentive available on this home with use of preferred lender.This gorgeous two-story home has a welcoming wide entry foyer that leads to a traditional dining room that is perfect for formal gatherings. Both the kitchen and family room with a cozy fireplace, live to the rear of the home and provide access to the large 10x20 rear deck and 10 x 20 patio that overlooks the private backyard that backs up to green space. This home is on a cul-de-sac! The kitchen features upgraded 42" upper cabinets with crown molding and granite countertops. Upstairs the primary suite with a large walk-in closet has a door that provides access to the laundry room. The primary bath impresses with a Garden tub with a decorative picture window and separate shower. Three secondary bedrooms, each with a walk-in closet and a large secondary bathroom are all located off the open loft, ideal for a workspace, playroom or hobby area. The laundry room is convenient to all bedrooms. Both stories have Smith Douglas Homes signature 9ft ceiling heights. The unfinished basement offers endless possibilities for your lifestyle. Photos are of home secondary furnished photos are representative of plan. Seller incentive with use of preferred lender. Be in your new home by the Holidays!
Closed
$399,900
2 Silver Leaf Trl, Douglasville, GA 30134
4beds
2,372sqft
Single Family Residence
Built in 2025
-- sqft lot
$394,800 Zestimate®
$169/sqft
$2,622 Estimated rent
Home value
$394,800
$359,000 - $434,000
$2,622/mo
Zestimate® history
Owner options
List your home for rent
$2,622/mo
Rent Zestimate®
Find your next renter with Zillow Rental Manager. Plus, with online applications, you can quickly screen prospective tenants – for free.
$2,622/mo
Rent Zestimate®
Refinance and save
$2,734/mo
Est. payment
Refinancing to a lower rate could help reduce your monthly payments and save thousands over the life of the loan.
$2,734/mo
Est. payment
Explore your selling options
Work with a Zillow partner agent
Leverage their expertise and Zillow's premium Showcase listings to get your home seen by more buyers.
Get startedList with your own agent
Get your home in front of millions of buyers by listing it on Zillow.
Learn how to do itSell it yourself
Take full control of how buyers see your home on Zillow by listing For Sale by Owner (FSBO).
List your homeWhat's special
Zillow last checked:
Listing updated:
Listed by:
Victoria Weldon 470-656-9300,
SDC Realty,
Sharon Morgan 404-604-9644,
SDC Realty
Bought with:
Ashlee Lindsay, 387325
Century 21 Connect Realty
Source: GAMLS,MLS#: 10609926
Facts & features
Interior
Bedrooms & bathrooms
- Bedrooms: 4
- Bathrooms: 3
- Full bathrooms: 2
- 1/2 bathrooms: 1
Rooms
- Room types: Foyer, Loft
Dining room
- Features: Separate Room
Kitchen
- Features: Pantry, Solid Surface Counters
Heating
- Central, Electric
Cooling
- Central Air, Electric
Appliances
- Included: Dishwasher, Disposal, Microwave, Oven/Range (Combo)
- Laundry: Other, Upper Level
Features
- High Ceilings, Separate Shower, Tray Ceiling(s)
- Flooring: Carpet
- Basement: Full,Unfinished
- Number of fireplaces: 1
- Fireplace features: Family Room
- Common walls with other units/homes: No Common Walls
Interior area
- Total structure area: 2,372
- Total interior livable area: 2,372 sqft
- Finished area above ground: 2,372
- Finished area below ground: 0
Property
Parking
- Total spaces: 2
- Parking features: Attached, Garage
- Has attached garage: Yes
Features
- Levels: Three Or More
- Stories: 3
- Patio & porch: Deck, Patio
- Body of water: None
Lot
- Features: Cul-De-Sac, None
Details
- Parcel number: 0.0
Construction
Type & style
- Home type: SingleFamily
- Architectural style: Traditional
- Property subtype: Single Family Residence
Materials
- Stone
- Roof: Composition
Condition
- New Construction
- New construction: Yes
- Year built: 2025
Utilities & green energy
- Sewer: Public Sewer
- Water: Public
- Utilities for property: Electricity Available, Sewer Available, Water Available
Community & HOA
Community
- Features: None
- Security: Smoke Detector(s)
- Subdivision: Garrett Preserve
HOA
- Has HOA: Yes
- Services included: Management Fee
- HOA fee: $275 annually
Location
- Region: Douglasville
Financial & listing details
- Price per square foot: $169/sqft
- Annual tax amount: $1
- Date on market: 9/22/2025
- Cumulative days on market: 46 days
- Listing agreement: Exclusive Right To Sell
- Listing terms: 1031 Exchange,Cash,Conventional,FHA,VA Loan
- Electric utility on property: Yes
Price history
| Date | Event | Price |
|---|---|---|
| 12/30/2025 | Sold | $399,900$169/sqft |
Source:  GAMLS #10609926 Report a problem GAMLS #10609926 Report a problem | ||
| 11/7/2025 | Pending sale | $399,900$169/sqft |
Source: GAMLS #10609926 Report a problem | ||
| 10/16/2025 | Price change | $399,900-2.4%$169/sqft |
Source: GAMLS #10609926 Report a problem | ||
| 9/22/2025 | Listed for sale | $409,900$173/sqft |
Source: GAMLS #10609926 Report a problem | ||
| 9/19/2025 | Listing removed | $409,900$173/sqft |
Source:  Smith Douglas Homes Report a problem Smith Douglas Homes Report a problem | ||
| 9/5/2025 | Price change | $409,900-4.4%$173/sqft |
Source: GAMLS #10546258 Report a problem | ||
| 7/2/2025 | Price change | $428,9000%$181/sqft |
Source: GAMLS #10546258 Report a problem | ||
| 6/18/2025 | Listed for sale | $428,990$181/sqft |
Source: GAMLS #10546258 Report a problem | ||
Public tax history
Tax history is unavailable.
Neighborhood: 30134
Nearby homes
- $384,2004 bd3 ba2.8k sqft29 Silver Leaf Trce, Douglasville, GA 30134Off Market

- $364,9004 bd3 ba2.3k sqft14 Calla Dr, Douglasville, GA 30134Sold
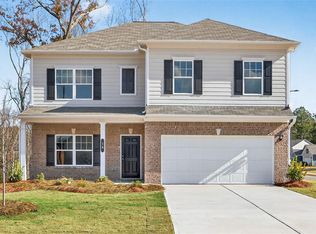
- $384,2003 bd3 ba2.4k sqft71 Silver Leaf Trce, Douglasville, GA 30134Off Market
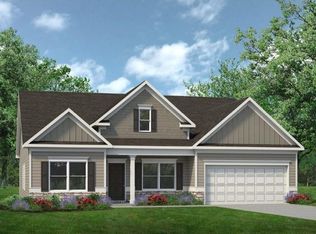
- $403,1004 bd2 ba2.2k sqft1 Inverness Way, Hiram, GA 30141Off Market
- $384,9004 bd3 ba2.4k sqft12 Inverness Way, Hiram, GA 30141Off Market
- $390,1004 bd3 ba2.4k sqft12 Inverness Way, Hiram, GA 30141Off Market
- $340,5004 bd2 ba1.9k sqft34 Inverness Way, Hiram, GA 30141Off Market
- $386,5903 bd3 ba2.4k sqft99 Silver Leaf Trce, Douglasville, GA 30134Sold
Nearby schools
GreatSchools rating
- 4/10Nebo Elementary SchoolGrades: PK-5Distance: 0.7 mi
- 5/10South Paulding Middle SchoolGrades: 6-8Distance: 2.6 mi
- 4/10South Paulding High SchoolGrades: 9-12Distance: 3.2 mi
Schools provided by the listing agent
- Elementary: Nebo
- Middle: South Paulding
- High: South Paulding
Source: GAMLS. This data may not be complete. We recommend contacting the local school district to confirm school assignments for this home.
Get a cash offer in 3 minutes
Find out how much your home could sell for in as little as 3 minutes with a no-obligation cash offer.
Estimated market value
$394,800
Get a cash offer in 3 minutes
Find out how much your home could sell for in as little as 3 minutes with a no-obligation cash offer.
Estimated market value
$394,800
- Georgia
- Paulding County
- Douglasville
- 30134
- 2 Silver Leaf Trl
Nearby cities
Nearby zip codes
Other Douglasville Topics
