LOCATION! LOCATION! LOCATION! - Prime Kernville. Located in one of Kernville's most sought-after neighborhoods, this beautifully designed 3-bdr, 2.5-ba custom home offers charm & convenience-just minutes from the river, hiking trails & a walk to the heart of town. W/ an open-concept layout, vaulted ceilings, natural light, this home is ideal as a full-time residence, vacation retreat or investment property. Interior Features include a Lg kitchen w/ new appliances. Loft space overlooking the main living area-perfect for an office or sitting room. Main floor primary suite w/ ensuite bath & French doors leading to a private deck. Two spacious upstairs bedrooms & full guest bath with a wide hallway w/ picture windows offering stunning natural views. Energy efficient lighting. Bellawood Oak floors, water saving fixtures in baths including toilets, too much more to list here. (see disclosures for complete list). Extr Features include new roof in 2018. Exterior paint, fully fenced backyard w/ lg covered deck. Flagstone patio, fire pit, and terraced rock wall planters. Great space for outdoor entertaining. All this & so much more. This home offers a rare opportunity to own a thoughtfully crafted property in a premium Kernville location
For sale
$495,000
2 Silver Mine Dr, Kernville, CA 93238
3beds
1,976sqft
:
Get pre-qualified$3,368/mo
Single Family Residence
Built in 1991
8,276 Square Feet Lot
$476,700 Zestimate®
$251/sqft
$-- HOA
What's special
Fully fenced backyardOpen-concept layoutTerraced rock wall plantersTwo spacious upstairs bedroomsNatural lightBellawood oak floorsExterior paint
- 178 days |
- 241 |
- 8 |
Zillow last checked:
Listing updated:
Listed by:
Beth Ubil (760)793-1322,
Rita D'Angelo Real Estate
Source: Southern Sierra,MLS#: 2608076
Facts & features
Interior
Bedrooms & bathrooms
- Bedrooms: 3
- Bathrooms: 3
- Full bathrooms: 2
- 1/2 bathrooms: 1
Heating
- Forced Air-Gas, Pellet Stove, Ducted to All Rooms
Cooling
- Central Air: Multi-room Ducting
Appliances
- Included: Water Heater- Propane, Dishwasher, Disposal, Microwave, Oven/Range, Refrigerator
- Laundry: Washer Hookup
Features
- Vaulted Ceiling(s), Ceiling Fan(s), Fixtures
- Flooring: Hardwood, Carpet
- Windows: Window Coverings
- Fireplace features: Pellet Stove
Interior area
- Total structure area: 1,976
- Total interior livable area: 1,976 sqft
Video & virtual tour
Property
Parking
- Total spaces: 2
- Parking features: Remote Opener, Attached
- Attached garage spaces: 2
Features
- Patio & porch: Deck, Patio- Covered, Patio- Uncovered
- Exterior features: Garden, Lighting
- Fencing: Partial
- Has view: Yes
- View description: Mountain(s), Valley
Lot
- Size: 8,276 Square Feet
- Features: Corner Lot, Trees
Details
- Parcel number: 08225112
- Zoning description: R-1
Construction
Type & style
- Home type: SingleFamily
- Property subtype: Single Family Residence
Materials
- Brick, Stucco, Wood
- Foundation: Crawl Space
- Roof: Composition
Condition
- Year built: 1991
Utilities & green energy
- Electric: Power: Line On Meter
- Gas: Propane: Hooked-up
- Sewer: Septic: Hooked-up
- Utilities for property: Internet: Cable/DSL, Internet: Satellite/Wireless, Garbage Collection, Legal Access: Yes
Community & HOA
Community
- Subdivision: Kernville Town
Location
- Region: Kernville
Financial & listing details
- Price per square foot: $251/sqft
- Tax assessed value: $322,688
- Annual tax amount: $3,878
- Date on market: 2/11/2026
Estimated market value
$476,700
$453,000 - $501,000
$2,506/mo
Price history
| Date | Event | Price |
|---|---|---|
| 2/11/2026 | Listed for sale | $495,000-9.8%$251/sqft |
Source:  Southern Sierra #2608076 Report a problem Southern Sierra #2608076 Report a problem | ||
| 10/14/2025 | Listing removed | $549,000$278/sqft |
Source: Southern Sierra #2607019 Report a problem | ||
| 5/2/2025 | Listed for sale | $549,000+119.6%$278/sqft |
Source: Southern Sierra #2607019 Report a problem | ||
| 9/9/2009 | Sold | $250,000+61.3%$127/sqft |
Source: Public Record Report a problem | ||
| 8/28/2002 | Sold | $155,000-18.2%$78/sqft |
Source: Public Record Report a problem | ||
| 11/15/1995 | Sold | $189,500$96/sqft |
Source: Public Record Report a problem | ||
Public tax history
| Year | Property taxes | Tax assessment |
|---|---|---|
| 2025 | $3,878 +2.7% | $322,688 +2% |
| 2024 | $3,777 +2.4% | $316,362 +2% |
| 2023 | $3,687 +4.4% | $310,160 +3.7% |
| 2022 | $3,533 | $299,000 +3.5% |
| 2021 | -- | $289,000 +7% |
| 2020 | $3,167 -0.7% | $270,000 -0.4% |
| 2019 | $3,189 +1.1% | $271,000 +0.7% |
| 2018 | $3,155 -0.9% | $269,000 |
| 2017 | $3,183 +9.9% | $269,000 +5.1% |
| 2016 | $2,895 -0.6% | $256,000 |
| 2015 | $2,912 +4.2% | $256,000 +4.5% |
| 2014 | $2,795 | $245,000 -6.5% |
| 2013 | -- | $262,056 +2% |
| 2012 | $2,872 +2.9% | $256,919 +2% |
| 2011 | $2,790 +0.2% | $251,882 +0.8% |
| 2010 | $2,784 +42.4% | $250,000 +43.4% |
| 2009 | $1,954 +2.8% | $174,322 +2% |
| 2008 | $1,902 +2.2% | $170,904 +2% |
| 2007 | $1,860 +2.3% | $167,554 +2% |
| 2006 | $1,819 +2% | $164,270 +2% |
| 2005 | $1,783 +2.2% | $161,050 |
| 2004 | $1,744 +4.4% | $161,050 +1.9% |
| 2003 | $1,670 -22.8% | $158,100 -25.8% |
| 2002 | $2,163 +2% | $213,096 +2% |
| 2001 | $2,121 | $208,918 |
| 2000 | -- | $208,918 |
Find assessor info on the county website
Monthly payment
Est. payment
Payment breakdown
Explore the cost of this home by adjusting the details. Changes won't be saved.Climate risks
Neighborhood: 93238
Nearby schools
GreatSchools rating
- 4/10Kernville Elementary SchoolGrades: K-5Distance: 0.6 mi
- 5/10Woodrow Wallace Middle SchoolGrades: 6-8Distance: 10.3 mi
- 3/10Kern Valley High SchoolGrades: 9-12Distance: 10.4 mi
- $100,0002 bd2 ba960 sqft18 Silver Mine Dr, Kernville, CA 93238Sold
- $314,3003 bd2 ba1.3k sqft33 Silver Mine Dr, Kernville, CA 93238Off Market
- $10,500-- bd-- ba-- sqft26 Silver Mine Dr, Kernville, CA 93238Sold
- $274,8003 bd1 ba1.3k sqft1 Grove Park Way, Kernville, CA 93238Off Market
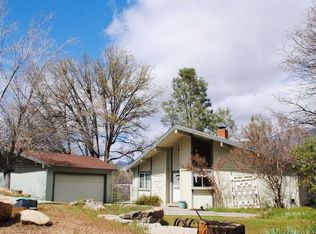
- $426,5006 bd4 ba3.4k sqft121 Burlando Rd, Kernville, CA 93238Off Market
- $35,1146,534 sqft1 Silver Mine Dr, Kernville, CA 93238Off Market
- $372,7003 bd2 ba1.4k sqft9 Silver Mine Dr, Kernville, CA 93238Off Market
- $331,9003 bd2 ba1.9k sqft17 Silver Mine Dr, Kernville, CA 93238Off Market
A local agent can set up tours, give advice and negotiate with sellers.
A local lender can help you make sure your offer is ready when you are.
Similar homes
- $479,0003 bd3 ba1.6k sqft11971 Sierra Way, Kernville, CA 93238For Sale
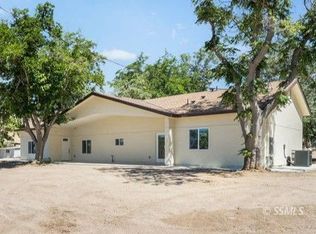 MLS ID #2608658, Christine Hodge-Delgado, Miramar International - Kernville. Southern Sierra
 - $535,0003 bd2 ba1.8k sqft125 Spruce Dr, Kernville, CA 93238For Sale
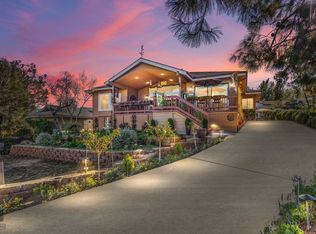 MLS ID #2607966, Rita D'Angelo, Rita D'Angelo Real Estate. Southern Sierra
 - $449,9993 bd3 ba1.8k sqft119 Pine Dr, Kernville, CA 93238For Sale
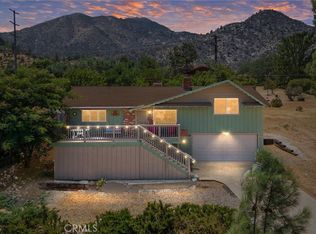 MLS ID #PW25167015, A.J. Liberio, Liberio, James. CRMLS
 - $479,0003 bd3 ba1.6k sqft41 Hillside Dr, Kernville, CA 93238For Sale
 MLS ID #2608083, Tony Click, Click Realty. Southern Sierra
 - $479,9003 bd3 ba1.6k sqft19 Cannel Creek Rd, Kernville, CA 93238For SaleMLS ID #2608260, Cheyanne Click, Click Realty. Southern Sierra
- $354,0002 bd2 ba1.4k sqft15 Hillside Dr, Kernville, CA 93238For SaleMLS ID #2608312, Michael D'Angelo, Rita D'Angelo Real Estate. Southern Sierra
- $379,0002 bd2 ba1.5k sqft118 Pine Dr, Kernville, CA 93238For SaleMLS ID #2608438, Cheyanne Click, Click Realty. Southern Sierra
- $380,0003 bd2 ba2.3k sqft112 Buena Vista Dr, Kernville, CA 93238For SaleMLS ID #2608693, Beth Ubil, Rita D'Angelo Real Estate. Southern Sierra
- $305,0002 bd1 ba1.3k sqft335 Sirretta St, Kernville, CA 93238For SaleMLS ID #2608744, Rebecca L. Starr-Harris, SOUTHERN SIERRA PROPERTIES. Southern Sierra
- $325,0002 bd2 ba1.3k sqft74 Sierra Dr, Kernville, CA 93238For SaleMLS ID #2608168, Cheyanne Click, Click Realty. Southern Sierra
- $425,0004 bd3 ba1.7k sqft3100 Raccoon Dr, Lake Isabella, CA 93240For SaleMLS ID #202608412, Luke Monroe Higdon. Bakersfield AOR
- $460,0003 bd2 ba2.1k sqft3412 Indian Rock Rd, Lake Isabella, CA 93240For SaleMLS ID #202605094, Teri Gamblin. Bakersfield AOR
- $565,0003 bd3 ba2.2k sqft874 Dunivent Rd, Wofford Heights, CA 93285For SaleMLS ID #202601935, Austin D. Hynds. Bakersfield AOR
- $450,0004 bd3 ba2k sqft567 Mountain Shadow Rd, Wofford Heights, CA 93285For SaleMLS ID #2608223, Cheyanne Click, Click Realty. Southern Sierra
- $--3 bd2 ba2.1k sqft6117 Juniper Rd, Mountain Mesa, CA 93240AuctionServiceLink Auction
- $444,0003 bd2 ba1.6k sqft6211 Wildwood Rd, Lake Isabella, CA 93240For SaleMLS ID #202604548, Annette M. Pounds. Bakersfield AOR
- $305,0002 bd1 ba1k sqft204 Cowbelle Blvd, Kernville, CA 93238For SaleMLS ID #2608060, Michael D'Angelo, Rita D'Angelo Real Estate. Southern Sierra
- $--3 bd2 ba2.7k sqft201 S Kelso Valley Rd, Weldon, CA 93283AuctionAuction.com 2
- $450,0003 bd2 ba1.7k sqft4359 Long Canyon Rd, Weldon, CA 93283For SaleMLS ID #202608023, Rachelle M. Chaney-Neira. Bakersfield AOR
- $449,0003 bd2 ba1.7k sqft1615 Alta Sierra Rd, Wofford Heights, CA 93285For SaleMLS ID #2607434, Beth Ubil, Rita D'Angelo Real Estate. Southern Sierra
Local buyer's agents are ready to help
