Welcome to 2 Silverbrook Lane, Unit 2, a free-standing home located in an intimate 55+ community of just 16 units in Clinton. Providing the ease of condominium living with the privacy and feel of a single-family home, this inviting residence features 2 bedrooms and 1.1 baths. The main level offers an ample kitchen with plenty of room for everyday living and entertaining, along with a comfortable and spacious living room. A wonderful four-season sunroom provides additional year-round living space and a peaceful spot to relax and enjoy the changing seasons. The finished upper level adds even more versatility and is ideal for a home office, den, hobby room, or additional guest space. An attached one-car garage and a roof replaced in 2022 add to the home's appeal. Ideally situated near the community pond and gazebo, the neighborhood enjoys a picturesque setting with views of the Indian River, surrounding marshlands, and protected conservation land. Low HOA fees, city water, and propane heat make this an especially appealing combination in Clinton. Enjoy the convenience of being less than a five-minute walk to the train station, pharmacy, and downtown Clinton, with its shops and restaurants. Clinton's town beach and highway access are also just a short drive away. Combining a peaceful setting, convenient location, and low-maintenance living, this home offers an easy Shoreline lifestyle with so much close at hand.
For sale
$465,000
2 Silverbrook Lane #2, Clinton, CT 06413
2beds
1,549sqft
Condominium, Single Family Residence
Built in 1998
-- sqft lot
$-- Zestimate®
$300/sqft
$400/mo HOA
What's special
- 9 days
- 604
- 34
Zillow last checked:
Listing updated:
Listed by:
Gigi Giordano (203)671-2155,
Compass Connecticut, LLC 860-767-5390
Source: Smart MLS,MLS#: 24207444
Facts & features
Interior
Bedrooms & bathrooms
- Bedrooms: 2
- Bathrooms: 2
- Full bathrooms: 1
- 1/2 bathrooms: 1
Primary bedroom
- Level: Main
- Area: 168 Square Feet
- Dimensions: 14 x 12
Bedroom
- Level: Main
- Area: 144 Square Feet
- Dimensions: 12 x 12
Den
- Level: Upper
- Area: 396 Square Feet
- Dimensions: 22 x 18
Dining room
- Features: Hardwood Floor
- Level: Main
- Area: 117 Square Feet
- Dimensions: 13 x 9
Kitchen
- Level: Main
- Area: 96 Square Feet
- Dimensions: 8 x 12
Living room
- Features: Hardwood Floor
- Level: Main
- Area: 165 Square Feet
- Dimensions: 15 x 11
Sun room
- Level: Main
- Area: 90 Square Feet
- Dimensions: 10 x 9
Heating
- Forced Air, Propane
Cooling
- Central Air
Appliances
- Included: Oven/Range, Microwave, Refrigerator, Dishwasher, Washer, Dryer, Electric Water Heater, Water Heater
- Laundry: Main Level
Features
- Basement: Crawl Space,Partial,Unfinished,Concrete
- Attic: Storage
- Has fireplace: No
- Common walls with other units/homes: End Unit
Interior area
- Total structure area: 1,549
- Total interior livable area: 1,549 sqft
- Finished area above ground: 1,549
- Finished area below ground: 0
Property
Parking
- Total spaces: 2
- Parking features: Attached, Driveway, Garage Door Opener
- Attached garage spaces: 1
- Has uncovered spaces: Yes
Features
- Stories: 2
- Patio & porch: Enclosed, Porch
- Exterior features: Sidewalk
Lot
- Features: Level, Cul-De-Sac
Details
- Parcel number: 2068633
- Zoning: R-20
Construction
Type & style
- Home type: Condo
- Architectural style: Ranch
- Property subtype: Condominium, Single Family Residence
- Attached to another structure: Yes
Materials
- Vinyl Siding
Condition
- New construction: No
- Year built: 1998
Utilities & green energy
- Sewer: Septic Tank
- Water: Public
- Utilities for property: Cable Available
Community & HOA
Community
- Features: Adult Community 55, Near Public Transport, Health Club, Library, Medical Facilities, Park, Shopping/Mall
- Senior community: Yes
HOA
- Has HOA: Yes
- Amenities included: Guest Parking, Management
- Services included: Trash, Snow Removal, Sewer, Road Maintenance
- HOA fee: $400 monthly
Location
- Region: Clinton
Financial & listing details
- Price per square foot: $300/sqft
- Tax assessed value: $243,600
- Annual tax amount: $5,418
- Date on market: 9/17/2026
Estimated market value
Not available
Estimated sales range
Not available
Not available
Price history
| Date | Event | Price |
|---|---|---|
| 9/19/2026 | Listed for sale | $465,000+132.5%$300/sqft |
Source:  Smart MLS #24207444 Report a problem Smart MLS #24207444 Report a problem | ||
| 2/5/2016 | Sold | $200,000$129/sqft |
Source: Smart MLS #N10080139 Report a problem | ||
Public tax history
Tax history is unavailable.
Monthly payment
Est. payment
Payment breakdown
Explore the cost of this home by adjusting the details. Changes won't be saved.Climate risks
Neighborhood: 06413
Nearby schools
Schools provided by the listing agent
- Elementary: Lewin G. Joel
- High: Morgan
Source: Smart MLS. This data may not be complete. We recommend contacting the local school district to confirm school assignments for this home.
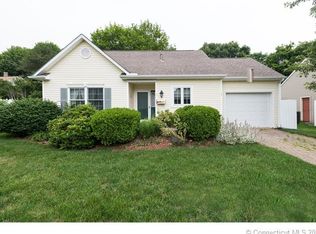
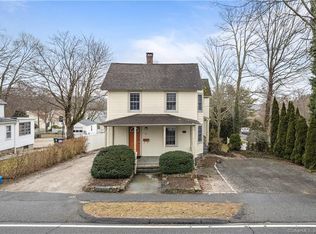
Similar homes
- $430,0003 bd2 ba1.6k sqft15 Happy Acres Road, Clinton, CT 06413For Sale

 MLS ID #24209080, Preston B. Roth, Coldwell Banker Realty. Smart MLS
 - $469,9003 bd2 ba1.5k sqft149 Liberty Street, Clinton, CT 06413For Sale
 MLS ID #24195197, Dianne Crawford, Berkshire Hathaway NE Prop.. Smart MLS
 - $465,0002 bd2 ba1k sqft19 West Shore Drive, Clinton, CT 06413For Sale
 MLS ID #24207710, Lucy Elias, Berkshire Hathaway NE Prop.. Smart MLS
 - $459,0003 bd2 ba1.4k sqft25 Brickyard Road, Clinton, CT 06413For Sale
 MLS ID #24203375, Alyssa Maikowski, William Raveis Real Estate. Smart MLS
 - $379,9003 bd2 ba1.7k sqft75 Airline Road, Clinton, CT 06413For SaleMLS ID #24202493, Bill Heenan, William Raveis Real Estate. Smart MLS
- $525,0003 bd2 ba1.2k sqft100 Pratt Road, Clinton, CT 06413For SaleMLS ID #24164274, Mary Tirozzi, Century 21 AllPoints Realty. Smart MLS
- $379,0002 bd2 ba1k sqftHarborwalk, Clinton, CT 06413For SaleMLS ID #24199622, Michael Bowers, Coldwell Banker Realty. Smart MLS
- $419,9004 bd2 ba1.2k sqft10 Beach Park Road, Clinton, CT 06413For SaleMLS ID #24198392, Lynn Lehrman, Re/Max Valley Shore. Smart MLS
- $444,9002 bd1 ba957 sqft57 Grove Street, Clinton, CT 06413For SaleMLS ID #24168649, Marie Griffin, William Raveis Real Estate. Smart MLS
- $415,0003 bd2 ba1.8k sqft27 Beechwood Drive, Deep River, CT 06417For SaleMLS ID #24208860, Kelly Puorro, Puorro Realty Group. Smart MLS
- $610,0003 bd3 ba1.7k sqft82 Old Post Road, Clinton, CT 06413For SaleMLS ID #24179118, Rachel Welch, William Raveis Real Estate. Smart MLS
- $594,0004 bd3 ba2.1k sqft3 Medley Lane, Clinton, CT 06413For SaleMLS ID #24195988, Donna Genovese, Great Estates, CT. Smart MLS
- $489,0002 bd3 ba1.6k sqftEsterly Farms, Madison, CT 06443For SaleMLS ID #24203806, Joe Scarpellino, Coldwell Banker Realty. Smart MLS
- $269,0002 bd1 ba1k sqftFounders Village, Clinton, CT 06413For SaleMLS ID #24206488, Doris Fallon, William Raveis Real Estate. Smart MLS
- $294,0002 bd2 ba1.2k sqftFounders Village, Clinton, CT 06413For SaleMLS ID #24185912, Al Melotto, Total Realty Services LLC. Smart MLS
- $679,9004 bd2 ba1.8k sqft4 Pine Place, Clinton, CT 06413For SaleMLS ID #24197313, Christina King, Connecticut Real Estate Group LLC. Smart MLS
- $475,0002 bd2 ba1.4k sqft45 Copper Hill Drive #45, Guilford, CT 06437For SaleMLS ID #24209815, Melanie Scull, William Pitt Sotheby's Int'l. Smart MLS
- $425,0003 bd2 ba1.2k sqft371 Race Hill Road, Madison, CT 06443For SaleMLS ID #24209422, Nick Richetelli, Colonial Properties Inc. Smart MLS
- $439,9001 bd2 ba1.4k sqft159 Wrights Pond Road, Westbrook, CT 06498For SaleMLS ID #24195421, Cheryl Cook, Re/Max Valley Shore. Smart MLS
- $499,9004 bd1 ba1.3k sqft1 Briarcliffe Trail, Old Saybrook, CT 06475For SaleMLS ID #24208270, Cortney Emshwiller-Swokla, Coldwell Banker Realty. Smart MLS
