Welcome to 2 Silvermine Rd! Lovingly owned and maintained by the same family for almost 25 years, this 4 bed 2.5 home is ready for its new owners! Updates include new windows, blown in insulation, new Gibraltar above ground pool in 2019, new roof in 2014 and new gutters with leaf guards! New solar panels are owned, no lease! The first level offers a mudroom leading to a nice sitting den with access to the back deck. Updated kitchen opens to the dining room providing a charming space great for hosting. After dinner you can head to the living room and sit by the fire! Head upstairs where you will find 4 ample sized bedrooms, a full bathroom and a 3/4 bath in the primary bedroom. The basement offers plenty of storage with an additional bonus room! If you have been looking to get into Boxford, this is a great home! Showings begin at the open house on Saturday November 23rd from 12:00-1:30 and Sunday 11:00-12:30
Sold for $789,000
$789,000
2 Silvermine Rd, Boxford, MA 01921
4beds
1,971sqft
Single Family Residence
Built in 1969
2.14 Acres Lot
$818,300 Zestimate®
$400/sqft
$4,187 Estimated rent
Home value
$818,300
$753,000 - $892,000
$4,187/mo
Zestimate® history
Owner options
List your home for rent
$4,187/mo
Rent Zestimate®
Find your next renter with Zillow Rental Manager. Plus, with online applications, you can quickly screen prospective tenants – for free.
$4,187/mo
Rent Zestimate®
Refinance and save
$5,126/mo
Est. payment
Refinancing to a lower rate could help reduce your monthly payments and save thousands over the life of the loan.
$5,126/mo
Est. payment
Explore your selling options
Work with a Zillow partner agent
Leverage their expertise and Zillow's premium Showcase listings to get your home seen by more buyers.
Get startedList with your own agent
Get your home in front of millions of buyers by listing it on Zillow.
Learn how to do itSell it yourself
Take full control of how buyers see your home on Zillow by listing For Sale by Owner (FSBO).
List your homeWhat's special
Back deckUpdated kitchenNew windowsNew roofBonus roomBlown in insulationAmple sized bedrooms
Zillow last checked:
Listing updated:
Listed by:
Kim Furnari 617-435-2366,
RE/MAX Bentley's 978-572-1200,
Kim Furnari 617-435-2366
Bought with:
Emily Ingardia
Donnelly + Co.
Source: MLS PIN,MLS#: 73313810
Facts & features
Interior
Bedrooms & bathrooms
- Bedrooms: 4
- Bathrooms: 3
- Full bathrooms: 2
- 1/2 bathrooms: 1
Primary bedroom
- Features: Bathroom - 3/4, Flooring - Hardwood
- Level: Second
- Area: 135
- Dimensions: 15 x 9
Bedroom 2
- Features: Flooring - Hardwood
- Level: Second
- Area: 117
- Dimensions: 13 x 9
Bedroom 3
- Features: Walk-In Closet(s)
- Level: Second
- Area: 144
- Dimensions: 12 x 12
Bedroom 4
- Features: Flooring - Hardwood
- Level: Second
- Area: 90
- Dimensions: 10 x 9
Bathroom 1
- Level: First
- Area: 28
- Dimensions: 7 x 4
Bathroom 2
- Features: Bathroom - 3/4
- Level: Second
- Area: 48
- Dimensions: 8 x 6
Bathroom 3
- Level: Second
- Area: 48
- Dimensions: 8 x 6
Dining room
- Features: Flooring - Hardwood
- Level: First
- Area: 144
- Dimensions: 12 x 12
Kitchen
- Level: First
- Area: 144
- Dimensions: 12 x 12
Living room
- Features: Flooring - Hardwood
- Level: First
- Area: 288
- Dimensions: 24 x 12
Heating
- Baseboard, Oil
Cooling
- Window Unit(s)
Appliances
- Laundry: In Basement
Features
- Den
- Basement: Full,Bulkhead
- Number of fireplaces: 1
- Fireplace features: Living Room
Interior area
- Total structure area: 1,971
- Total interior livable area: 1,971 sqft
Property
Parking
- Total spaces: 8
- Parking features: Attached, Paved Drive, Off Street
- Attached garage spaces: 2
- Uncovered spaces: 6
Features
- Patio & porch: Porch, Deck, Patio
- Exterior features: Porch, Deck, Patio, Pool - Above Ground
- Has private pool: Yes
- Pool features: Above Ground
Lot
- Size: 2.14 Acres
- Features: Corner Lot, Wooded, Cleared
Details
- Parcel number: M:009 B:002 L:007,1868247
- Zoning: RES 1010
Construction
Type & style
- Home type: SingleFamily
- Architectural style: Colonial
- Property subtype: Single Family Residence
Materials
- Frame
- Foundation: Concrete Perimeter
- Roof: Shingle
Condition
- Year built: 1969
Utilities & green energy
- Sewer: Private Sewer
- Water: Private
Community & HOA
Community
- Features: Walk/Jog Trails, Conservation Area
HOA
- Has HOA: No
Location
- Region: Boxford
Financial & listing details
- Price per square foot: $400/sqft
- Tax assessed value: $680,500
- Annual tax amount: $8,881
- Date on market: 1/15/2026
Price history
| Date | Event | Price |
|---|---|---|
| 1/21/2025 | Sold | $789,000$400/sqft |
Source: MLS PIN #73313810 Report a problem | ||
| 11/19/2024 | Listed for sale | $789,000+125.4%$400/sqft |
Source: MLS PIN #73313810 Report a problem | ||
| 3/15/2001 | Sold | $350,000$178/sqft |
Source: Public Record Report a problem | ||
Public tax history
| Year | Property taxes | Tax assessment |
|---|---|---|
| 2025 | $9,153 +3.1% | $680,500 |
| 2024 | $8,881 +5.7% | $680,500 +12.1% |
| 2023 | $8,404 | $607,200 |
| 2022 | $8,404 +8.7% | $607,200 +25.7% |
| 2021 | $7,731 +1.4% | $482,900 +2.4% |
| 2020 | $7,624 +3.3% | $471,500 +4% |
| 2019 | $7,381 +6.1% | $453,400 +5.6% |
| 2018 | $6,955 +3.4% | $429,300 +4.1% |
| 2017 | $6,725 +4.1% | $412,300 +5% |
| 2016 | $6,462 +4.9% | $392,600 +1.9% |
| 2015 | $6,159 +6.6% | $385,200 +3.2% |
| 2014 | $5,775 +2% | $373,300 -1.9% |
| 2013 | $5,662 +0.8% | $380,500 -4.6% |
| 2012 | $5,619 +0.8% | $398,800 -1.9% |
| 2011 | $5,574 +4.8% | $406,600 -5.4% |
| 2010 | $5,318 -3.6% | $429,900 -8.3% |
| 2009 | $5,514 +0.1% | $468,900 -6.8% |
| 2008 | $5,508 +4.7% | $503,000 |
| 2007 | $5,261 -1.6% | $503,000 -4.3% |
| 2006 | $5,346 +10.8% | $525,700 +14.8% |
| 2005 | $4,824 +5.9% | $458,100 +23.4% |
| 2004 | $4,555 +5.8% | $371,200 -0.1% |
| 2003 | $4,305 -0.3% | $371,400 +7.9% |
| 2002 | $4,316 +13.4% | $344,200 +22.5% |
| 2000 | $3,806 +31.8% | $280,900 +30.8% |
| 1996 | $2,888 | $214,700 |
Find assessor info on the county website
Neighborhood: 01921
Nearby homes
- $1,078,5003 bd2 ba2.8k sqft4 Silvermine Rd, Boxford, MA 01921Off Market
- $847,3003 bd4 ba2.3k sqft619 Main St, Boxford, MA 01921Off Market
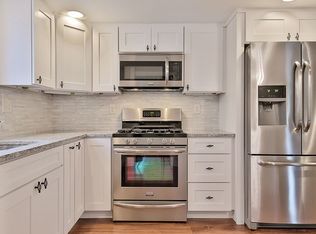
- $654,8003 bd1 ba1.1k sqft616 Main St, Boxford, MA 01921Off Market
- $989,9004 bd4 ba2.9k sqft8 Silvermine Rd, Boxford, MA 01921Off Market
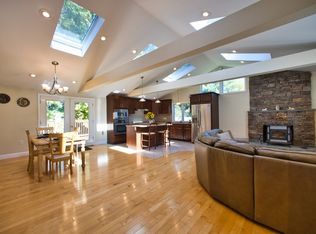
- $701,4003 bd1 ba1.4k sqft637 Main St, Boxford, MA 01921Off Market
- $794,1003 bd2 ba1.4k sqft615 Main St, Boxford, MA 01921Off Market
- $816,0002 bd1 ba1k sqft14 Silvermine Rd, Boxford, MA 01921Off Market
- $1,881,2004 bd1 ba3.6k sqft9 Silvermine Rd, Boxford, MA 01921Off Market
Nearby schools
GreatSchools rating
- 7/10Spofford Pond SchoolGrades: 3-6Distance: 2.8 mi
- 6/10Masconomet Regional Middle SchoolGrades: 7-8Distance: 7.7 mi
- 9/10Masconomet Regional High SchoolGrades: 9-12Distance: 7.7 mi
Get a cash offer in 3 minutes
Find out how much your home could sell for in as little as 3 minutes with a no-obligation cash offer.
Estimated market value
$818,300
Get a cash offer in 3 minutes
Find out how much your home could sell for in as little as 3 minutes with a no-obligation cash offer.
Estimated market value
$818,300
- Massachusetts
- Essex County
- Boxford
- 01921
- 2 Silvermine Rd
