Skip main navigation
Off market
  • $1,488,400

    2 Silvermine Woods #2, Wilton, CT 06897

    3beds
    3,700sqft
    Condominium, Single Family Residence
    Built in 1984
    -- sqft lot
    $1,488,400 Zestimate®
    $402/sqft
    $7,265 Estimated rent

    Home value

    $1,488,400

    $1.28M - $1.74M

    $7,265/mo

    Zestimate® history
    Loading
    Loading...

    Owner options

    List your home for rent

    $7,265/mo

    Rent Zestimate®

    Find your next renter with Zillow Rental Manager. Plus, with online applications, you can quickly screen prospective tenants – for free.

    Learn more

    $7,265/mo

    Rent Zestimate®

    Refinance and save

    $8,954/mo

    Est. payment

    Refinancing to a lower rate could help reduce your monthly payments and save thousands over the life of the loan.

    See today's rates

    $8,954/mo

    Est. payment

    Explore your selling options

    Work with a Zillow partner agent

    Leverage their expertise and Zillow's premium Showcase listings to get your home seen by more buyers.

    Get started

    List with your own agent

    Get your home in front of millions of buyers by listing it on Zillow.

    Learn how to do it

    Sell it yourself

    Take full control of how buyers see your home on Zillow by listing For Sale by Owner (FSBO).

    List your home

    What's special

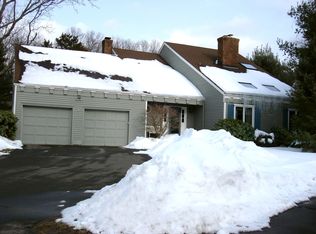
    Outstanding views and sunsets will delight you as you check out a very special opportunity to live in the private Silvermine Woods Association community of 24 homes nestled along the golf course grounds. This chic, remodeled freestanding 3 bedroom/ 3.5 bath home includes full immediate membership to the private Silvermine Golf Club's 27 hole course. Offering 3700 sq ft of gracious living space on 3 levels, it includes a vaulted living room w/fireplace, formal dining room, hardwood floors and 2 storied center hall. The chef's kitchen and library w/fireplace open onto a huge deck with glorious western panoramic vistas. There are 2 primary suites with marble baths, a walk out ground level family room w/ terrace, wet bar, bedroom & bath. Manicured yard with garden space and invisible pet fencing. Two car oversized attached garage. Homeowner Association Property Management allows for an easy turn key lifestyle! Within walking distance to the golf course Clubhouse and the Silvermine Historic District, Market, Art Guild and the luxurious Graybarns Inn and Restaurant. Just minutes to Wilton and New Canaan town centers and all shopping and commuting needs. Simply Fabulous! One of a kind and will not last! HOA fee is $255 per month and deductible tax district fee is $310 per month for total fee of $565 monthly.

    This property is off market, which means it's not currently listed for sale or rent on Zillow. This may be different from what's available on other websites or public sources.

    Zillow last checked:

    Listing updated:

    Listed by:

    Dawn Sterner 203-722-7098,

    Brown Harris Stevens 203-966-7800

    Bought with:

    Chichi C. Mayhew, RES.0444280

    Compass Connecticut, LLC

    Source: Smart MLS,MLS#: 170483580MLS Logo

    Facts & features

    Interior

    Bedrooms & bathrooms
    • Bedrooms: 3
    • Bathrooms: 4
    • Full bathrooms: 3
    • 1/2 bathrooms: 1
    Primary bedroom
    • Features: Full Bath, Walk-In Closet(s), Wall/Wall Carpet
    • Level: Upper
    • Area: 217.5 Square Feet
    • Dimensions: 14.5 x 15
    Primary bedroom
    • Features: Full Bath, Walk-In Closet(s), Wall/Wall Carpet
    • Level: Upper
    • Area: 268.25 Square Feet
    • Dimensions: 18.5 x 14.5
    Bedroom
    • Features: Walk-In Closet(s)
    • Level: Lower
    • Area: 182 Square Feet
    • Dimensions: 13 x 14
    Dining room
    • Features: Hardwood Floor
    • Level: Main
    • Area: 243 Square Feet
    • Dimensions: 18 x 13.5
    Family room
    • Features: Built-in Features, French Doors, Full Bath, Wet Bar
    • Level: Lower
    • Area: 336 Square Feet
    • Dimensions: 24 x 14
    Kitchen
    • Features: Balcony/Deck, Dining Area, Granite Counters, Hardwood Floor, Kitchen Island, Sliders
    • Level: Main
    • Area: 294 Square Feet
    • Dimensions: 21 x 14
    Library
    • Features: Built-in Features, Fireplace, Hardwood Floor, Sliders
    • Level: Main
    • Area: 224 Square Feet
    • Dimensions: 16 x 14
    Living room
    • Features: Fireplace, Hardwood Floor, Vaulted Ceiling(s)
    • Level: Main
    • Area: 477.75 Square Feet
    • Dimensions: 24.5 x 19.5
    Heating
    • Forced Air, Zoned, Oil
    Cooling
    • Central Air, Zoned
    Appliances
    • Included: Gas Cooktop, Oven/Range, Microwave, Refrigerator, Dishwasher, Washer, Dryer, Wine Cooler, Water Heater
    • Laundry: Main Level
    Features
    • Open Floorplan, Entrance Foyer
    • Doors: French Doors
    • Windows: Thermopane Windows
    • Basement: Full,Finished,Heated,Interior Entry,Liveable Space,Storage Space
    • Attic: Pull Down Stairs,Storage
    • Number of fireplaces: 2
    • Common walls with other units/homes: End Unit
    Interior area
    • Total structure area: 3,700
    • Total interior livable area: 3,700 sqft
    • Finished area above ground: 2,532
    • Finished area below ground: 1,168

    Property

    Parking
    • Total spaces: 2
    • Parking features: Attached, Paved, Driveway, Garage Door Opener
    • Attached garage spaces: 2
    • Has uncovered spaces: Yes
    Features
    • Stories: 3
    • Patio & porch: Deck, Terrace
    • Exterior features: Balcony, Garden, Rain Gutters, Lighting
    • Has view: Yes
    • View description: Water, Golf Course
    • Has water view: Yes
    • Water view: Water
    • Waterfront features: Pond
    • Frontage type: Golf Course
    Lot
    • Features: Cul-De-Sac, Corner Lot
    Details
    • Parcel number: 1928398
    • Zoning: RES

    Construction

    Type & style
    • Home type: Condo
    • Property subtype: Condominium, Single Family Residence
    • Attached to another structure: Yes
    Materials
    • Clapboard, Wood Siding
    Condition
    • New construction: No
    • Year built: 1984

    Utilities & green energy

    • Sewer: Septic Tank
    • Water: Public
    • Utilities for property: Cable Available
    Green energy
    • Energy efficient items: Insulation, Windows

    Community & neighborhood

    Security
    • Security features: Security System
    Community
    • Community features: Golf, Library, Medical Facilities, Private Rec Facilities, Public Rec Facilities, Shopping/Mall
    Location
    • Region: Wilton
    • Subdivision: Silvermine

    HOA & financial

    HOA
    • Has HOA: Yes
    • HOA fee: $565 monthly
    • Amenities included: Clubhouse, Golf Course, Putting Green, Management, Taxes
    • Services included: Maintenance Grounds, Trash, Snow Removal, Water, Sewer, Road Maintenance, Insurance

    Price history

    DateEventPrice
    7/28/2022Sold$1,252,500+25.9%$339/sqft
    Source: Smart MLS #170483580 Report a problem
    6/3/2022Contingent$995,000$269/sqft
    Source: Smart MLS #170483580 Report a problem
    5/19/2022Listed for sale$995,000-6.9%$269/sqft
    Source: Smart MLS #170483580 Report a problem
    5/28/2015Sold$1,068,500+50.5%$289/sqft
    Source: Smart MLS #99100098 Report a problem
    11/24/2010Sold$710,000$192/sqft
    Source: Smart MLS #98469535 Report a problem

    Public tax history

    Tax history is unavailable.

    Neighborhood: Silvermine

    Nearby schools

    GreatSchools rating
    Schools provided by the listing agent
    • Elementary: Miller-Driscoll
    • Middle: Middlebrook,Cider Mill
    • High: Wilton

    Source: Smart MLS. This data may not be complete. We recommend contacting the local school district to confirm school assignments for this home.

    Get pre-qualified for a loan
    At Zillow Home Loans, we can pre-qualify you in as little as 5 minutes with no impact to your credit score.

    An equal housing lender. NMLS #10287.

    Sell for more on Zillow
    Get a Zillow Showcase℠ listing at no additional cost and you could sell for .
    $1,488,400
    2% more
    +$29,768
    With Zillow Showcase(estimated)
    $1,518,168