Skip main navigation
Off market
  • $460,600

    2 Silversage Ct, Cockeysville, MD 21030

    4beds
    2,408sqft
    Townhouse
    Built in 1986
    4,430 Square Feet Lot
    $460,600 Zestimate®
    $191/sqft
    $3,324 Estimated rent

    Home value

    $460,600

    $438,000 - $484,000

    $3,324/mo

    Zestimate® history
    Loading
    Loading...

    Owner options

    List your home for rent

    $3,324/mo

    Rent Zestimate®

    Find your next renter with Zillow Rental Manager. Plus, with online applications, you can quickly screen prospective tenants – for free.

    Learn more

    $3,324/mo

    Rent Zestimate®

    Refinance and save

    $2,885/mo

    Est. payment

    Refinancing to a lower rate could help reduce your monthly payments and save thousands over the life of the loan.

    See today's rates

    $2,885/mo

    Est. payment

    Explore your selling options

    Work with a Zillow partner agent

    Leverage their expertise and Zillow's premium Showcase listings to get your home seen by more buyers.

    Get started

    List with your own agent

    Get your home in front of millions of buyers by listing it on Zillow.

    Learn how to do it

    Sell it yourself

    Take full control of how buyers see your home on Zillow by listing For Sale by Owner (FSBO).

    List your home

    What's special

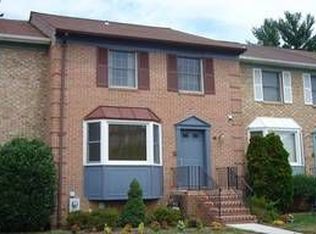
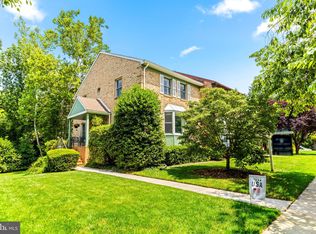
    Welcome to the highly sought after Hunters Run community. Prized for its open park like green spaces, mature trees, award winning schools, access to the NCR trail as well as all that Hunt Valley and the surrounding community has to offer. This extremely clean and very well cared for All brick End of group town home has the largest square footage of any model in the neighborhood rivaling even some of the areas single family homes. Main level entry is through double doors into the heart of this amazing house. Living and entertaining areas are one way and Kitchen & dining areas the other. Even though this house has great separation of space, everything still flows very nicely just like an open concept home. Living room is sunken and features a large bay window as well as beautiful solid wood floors that continue throughout the first floors entry, hall and dining room. The Kitchen features a beautiful bay window with plenty of table space, solid wood cherry cabinets and updated appliances as well as a beautiful tile backsplash and tile floors. Dining room is large and has space for a table with at least 6-8 seats. Also off the dining room is the sliding door walk out to the large entertaining deck. The upper level has all new carpet throughout the 2 extra large bedrooms and the owners suite. In the owners suite you will find a large bathroom, dressing area and huge walk in closet. Hallway has another full bath. Head on downstairs to the fully finished basement with half bath, fireplace, several different sitting areas, windows, possible additional 4th bedroom, utility room with washer, dryer, water heater and HVAC. Basement also has sliding glass walk out to beautiful fully fenced back yard. This house feels away from it all however only minutes to some of the areas best amenities such as Wegmans, I83, Shopping, Restaurants and more! Schedule your private in person or virtual showing today!

    This property is off market, which means it's not currently listed for sale or rent on Zillow. This may be different from what's available on other websites or public sources.

    Facts & features

    Interior

    Bedrooms & bathrooms
    • Bedrooms: 4
    • Bathrooms: 4
    • Full bathrooms: 2
    • 1/2 bathrooms: 2
    Heating
    • Forced air, Electric
    Cooling
    • Central
    Appliances
    • Included: Dishwasher, Dryer, Garbage disposal, Microwave
    Features
    • Ceiling Fan(s), Pantry, Walk-In Closet(s), Dining Area, Eat-in Kitchen, Crown Molding, Carpet, Open Floorplan, Wood Floors, Formal/Separate Dining Room, Master Bath(s), Kitchen - Table Space, Floor Plan - Traditional, Kitchen - Gourmet, Family Room Off Kitchen, Chair Railings, Stall Shower, Tub Shower
    • Flooring: Hardwood
    • Basement: Finished
    • Has fireplace: Yes
    Interior area
    • Total interior livable area: 2,408 sqft
    • Finished area below ground: 736

    Property

    Features
    • Exterior features: Brick
    Lot
    • Size: 4,430 Square Feet
    Details
    • Parcel number: 081900014565
    • Special conditions: Standard

    Construction

    Type & style
    • Home type: Townhouse
    • Architectural style: Traditional
    Materials
    • brick
    • Roof: Shake / Shingle
    Condition
    • Year built: 1986

    Community & HOA

    HOA
    • Has HOA: Yes
    • HOA fee: $40 monthly
    Location
    • Region: Cockeysville

    Financial & listing details

    • Price per square foot: $191/sqft
    • Tax assessed value: $387,900
    • Annual tax amount: $5,078

    Price history

    DateEventPrice
    5/26/2020Sold$307,000-4.9%$127/sqft
    Source: Public Record Report a problem
    4/11/2020Pending sale$322,900$134/sqft
    Source: Keller Williams Legacy Central #MDBC490842 Report a problem
    4/8/2020Price change$322,900-0.6%$134/sqft
    Source: Keller Williams Legacy Central #MDBC490842 Report a problem
    3/11/2020Listed for sale$324,995$135/sqft
    Source: Berkshire Hathaway HomeServices Homesale Realty #MDBC478004 Report a problem
    2/13/2020Pending sale$324,995$135/sqft
    Source: Berkshire Hathaway HomeServices Homesale Realty #MDBC478004 Report a problem
    2/5/2020Price change$324,995-1.5%$135/sqft
    Source: Berkshire Hathaway HomeServices Homesale Realty #MDBC478004 Report a problem
    11/8/2019Listed for sale$329,900+0.8%$137/sqft
    Source: Berkshire Hathaway HomeServices Homesale Realty #MDBC478004 Report a problem
    8/31/2005Sold$327,150$136/sqft
    Source: Public Record Report a problem

    Public tax history

    YearProperty taxesTax assessment
    2025$5,078 +14.6%$387,900 +6.1%
    2024$4,431 +6.5%$365,600 +6.5%
    2023$4,161 +6.9%$343,300 +6.9%
    2022$3,891 +0.6%$321,000 +0.6%
    2021$3,869 +0.6%$319,200 +0.6%
    2020$3,847 +0.6%$317,400 +0.6%
    2019$3,825 +4.2%$315,600 +4.2%
    2018$3,672 +4.4%$302,967 +4.4%
    2017$3,519 -6.1%$290,333 +4.5%
    2016$3,746 $277,700 +0.6%
    2015$3,746 $275,933 +0.6%
    2014$3,746 $274,167 +0.6%
    2013-- $272,400
    2012-- $272,400
    2011-- $272,400 -13.9%
    2010-- $316,290 +5.2%
    2009-- $300,750 +5.4%
    2008-- $285,210 +5.8%
    2007-- $269,670 +14.6%
    2006-- $235,360 +17.1%
    2005-- $201,050 +20.6%
    2004-- $166,740 +6.1%
    2003-- $157,162 +6.5%
    2002-- $147,586 +6.9%
    2001-- $138,010
    Find assessor info on the county website

    Neighborhood: 21030

    Nearby schools

    GreatSchools rating
    Schools provided by the listing agent
    • Elementary: JACKSONVILLE
    • Middle: COCKEYSVILLE
    • High: DULANEY
    • District: BALTIMORE COUNTY PUBLIC SCHOOLS

    Source: The MLS. This data may not be complete. We recommend contacting the local school district to confirm school assignments for this home.

    Get a cash offer in 3 minutes
    Find out how much your home could sell for in as little as 3 minutes with a no-obligation cash offer.
    Estimated market value
    $460,600
    Get a cash offer in 3 minutes
    Find out how much your home could sell for in as little as 3 minutes with a no-obligation cash offer.
    Estimated market value
    $460,600