Timeless Colonial with Modern Updates in a Coveted South Hadley Location! This beautifully maintained center hall colonial offers 3,070 sqft of stylish, functional living space with thoughtful updates throughout. With 5 spacious bedrooms plus a first-floor home office, 2.5 baths, and a flexible layout, this home offers room to grow, work, and relax. The expansive, sun-filled kitchen features quartz counters, a subway tile backsplash, stainless steel appliances, a large island, and a walk-in pantry—flowing seamlessly into the dining and family rooms for easy entertaining. The main bedroom suite includes a fully remodeled bath, a huge walk-in closet, and convenient 2nd-floor laundry. Enjoy two wood-burning fireplaces and an enclosed sunroom with an outdoorsy vibe and direct access to a private, fenced backyard bordered by lush natural privacy. A new roof in 2022 and a long list of updates make this home truly move-in ready.
Sold for $650,000
$650,000
2 Silverwood Ter, South Hadley, MA 01075
5beds
3,070sqft
Single Family Residence
Built in 1938
0.46 Acres Lot
$672,300 Zestimate®
$212/sqft
$3,756 Estimated rent
Home value
$672,300
Estimated sales range
Not available
$3,756/mo
Zestimate® history
Owner options
List your home for rent
$3,756/mo
Rent Zestimate®
Find your next renter with Zillow Rental Manager. Plus, with online applications, you can quickly screen prospective tenants – for free.
$3,756/mo
Rent Zestimate®
Refinance and save
$4,485/mo
Est. payment
Refinancing to a lower rate could help reduce your monthly payments and save thousands over the life of the loan.
$4,485/mo
Est. payment
Explore your selling options
Work with a Zillow partner agent
Leverage their expertise and Zillow's premium Showcase listings to get your home seen by more buyers.
Get startedList with your own agent
Get your home in front of millions of buyers by listing it on Zillow.
Learn how to do itSell it yourself
Take full control of how buyers see your home on Zillow by listing For Sale by Owner (FSBO).
List your homeWhat's special
Remodeled bathMain bedroom suiteStainless steel appliancesLush natural privacyLarge islandPrivate fenced backyardWalk-in pantry
Zillow last checked:
Listing updated:
Listed by:
The Aimee Kelly Crew 413-313-2127,
eXp Realty LLC 888-854-7493,
Duane Desilets 413-454-7802
Bought with:
Julie Rosten
Delap Real Estate LLC
Source: MLS PIN,MLS#: 73377085
Facts & features
Interior
Bedrooms & bathrooms
- Bedrooms: 5
- Bathrooms: 3
- Full bathrooms: 2
- 1/2 bathrooms: 1
Primary bedroom
- Features: Bathroom - Full, Ceiling Fan(s), Walk-In Closet(s), Flooring - Hardwood
- Level: Second
Bedroom 2
- Features: Closet, Flooring - Hardwood
- Level: First
Bedroom 3
- Features: Skylight, Flooring - Hardwood
- Level: Second
Bedroom 4
- Features: Flooring - Hardwood
- Level: Second
Bedroom 5
- Features: Walk-In Closet(s), Flooring - Hardwood
- Level: Second
Primary bathroom
- Features: Yes
Bathroom 1
- Features: Bathroom - Half
- Level: First
Bathroom 2
- Features: Bathroom - Full, Skylight
- Level: Second
Bathroom 3
- Features: Bathroom - Full
- Level: Second
Dining room
- Features: Flooring - Hardwood, Lighting - Overhead
- Level: First
Family room
- Features: Ceiling Fan(s), Vaulted Ceiling(s), Flooring - Hardwood, Exterior Access
- Level: First
Kitchen
- Features: Flooring - Stone/Ceramic Tile, Dining Area, Pantry, Countertops - Stone/Granite/Solid, Kitchen Island, Exterior Access, Recessed Lighting
- Level: First
Living room
- Features: Flooring - Hardwood, Exterior Access
- Level: First
Office
- Features: Flooring - Hardwood
- Level: First
Heating
- Forced Air, Natural Gas
Cooling
- Central Air
Appliances
- Included: Oven, Dishwasher, Range, Refrigerator
Features
- Office, Sun Room
- Flooring: Wood, Tile, Flooring - Hardwood, Concrete
- Basement: Full,Unfinished
- Number of fireplaces: 2
- Fireplace features: Living Room
Interior area
- Total structure area: 3,070
- Total interior livable area: 3,070 sqft
- Finished area above ground: 3,070
Property
Parking
- Total spaces: 7
- Parking features: Attached, Paved Drive, Off Street
- Attached garage spaces: 1
- Uncovered spaces: 6
Features
- Patio & porch: Porch, Enclosed
- Exterior features: Porch, Patio - Enclosed, Hot Tub/Spa, Fenced Yard
- Has spa: Yes
- Spa features: Private
- Fencing: Fenced/Enclosed,Fenced
Lot
- Size: 0.46 Acres
Details
- Parcel number: 3064425
- Zoning: RA1
Construction
Type & style
- Home type: SingleFamily
- Architectural style: Colonial
- Property subtype: Single Family Residence
Materials
- Frame
- Foundation: Block
- Roof: Shingle
Condition
- Year built: 1938
Utilities & green energy
- Electric: Circuit Breakers
- Sewer: Public Sewer
- Water: Public
Community & HOA
Community
- Features: Shopping, Pool, Tennis Court(s), Park, Walk/Jog Trails, Stable(s), Golf, Medical Facility, Bike Path, Conservation Area, Private School, Public School, University
- Subdivision: Orchards Golf Course
HOA
- Has HOA: No
Location
- Region: South Hadley
Financial & listing details
- Price per square foot: $212/sqft
- Tax assessed value: $527,300
- Annual tax amount: $8,548
- Date on market: 7/1/2026
Price history
| Date | Event | Price |
|---|---|---|
| 10/10/2025 | Sold | $650,000+2.4%$212/sqft |
Source: MLS PIN #73377085 Report a problem | ||
| 5/19/2025 | Listed for sale | $635,000+16.5%$207/sqft |
Source: MLS PIN #73377085 Report a problem | ||
| 10/12/2022 | Sold | $545,000+11.2%$178/sqft |
Source: MLS PIN #73032279 Report a problem | ||
| 9/6/2022 | Listed for sale | $489,900+48.5%$160/sqft |
Source: MLS PIN #73032279 Report a problem | ||
| 1/26/2018 | Sold | $330,000-8.3%$107/sqft |
Source: Public Record Report a problem | ||
| 12/13/2017 | Pending sale | $359,900$117/sqft |
Source: Gallagher Real Estate #72197915 Report a problem | ||
| 11/30/2017 | Price change | $359,900-5%$117/sqft |
Source: Gallagher Real Estate #72197915 Report a problem | ||
| 9/21/2017 | Price change | $379,000-5.2%$123/sqft |
Source: Gallagher Real Estate #72197915 Report a problem | ||
| 8/15/2017 | Price change | $399,900-3.6%$130/sqft |
Source: Gallagher Real Estate #72197915 Report a problem | ||
| 8/7/2017 | Price change | $415,000-3.5%$135/sqft |
Source: Gallagher Real Estate #72197915 Report a problem | ||
| 7/30/2017 | Price change | $429,900-2.3%$140/sqft |
Source: Gallagher Real Estate #72197915 Report a problem | ||
| 7/14/2017 | Listed for sale | $439,900+16.7%$143/sqft |
Source: Gallagher Real Estate #72197915 Report a problem | ||
| 8/1/2003 | Sold | $377,000$123/sqft |
Source: Public Record Report a problem | ||
Public tax history
| Year | Property taxes | Tax assessment |
|---|---|---|
| 2025 | $8,548 +1.7% | $527,300 +4% |
| 2024 | $8,409 +24.8% | $506,900 +33.7% |
| 2023 | $6,738 +2.7% | $379,200 +9.7% |
| 2022 | $6,559 +2.4% | $345,600 +6.8% |
| 2021 | $6,405 +2% | $323,500 +4.8% |
| 2020 | $6,277 -28.7% | $308,600 -28% |
| 2019 | $8,806 +3.5% | $428,500 +2.9% |
| 2018 | $8,507 +4.1% | $416,600 +5.3% |
| 2017 | $8,173 +3.7% | $395,600 +2.8% |
| 2016 | $7,885 +4.1% | $384,800 +3% |
| 2015 | $7,571 +35.7% | $373,700 |
| 2014 | $5,580 -16.3% | $373,700 -1.3% |
| 2013 | $6,667 +1.9% | $378,600 |
| 2012 | $6,542 +2.3% | $378,600 |
| 2011 | $6,395 +20.7% | $378,600 |
| 2010 | $5,297 +1.6% | $378,600 -8.8% |
| 2009 | $5,215 -8.3% | $415,200 |
| 2008 | $5,684 +3.2% | $415,200 +0.1% |
| 2007 | $5,509 +2.2% | $414,800 +9% |
| 2006 | $5,392 +2.6% | $380,500 +18.1% |
| 2005 | $5,253 +11.8% | $322,300 -1.5% |
| 2004 | $4,699 +4.7% | $327,200 +26.9% |
| 2003 | $4,486 -2.6% | $257,800 |
| 2002 | $4,604 +39.7% | $257,800 +15.8% |
| 1996 | $3,296 | $222,700 |
Find assessor info on the county website
Neighborhood: 01075
Nearby homes
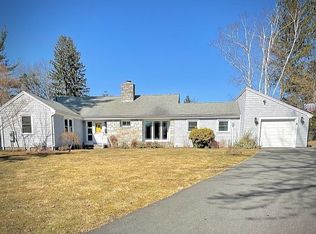
- $507,1002 bd1 ba1.8k sqft4 Silverwood Ter, South Hadley, MA 01075Off Market
- $664,1003 bd3 ba1.9k sqft61 Woodbridge St, South Hadley, MA 01075Off Market
- $436,9004 bd2 ba1.7k sqft53 Woodbridge St, South Hadley, MA 01075Off Market
- $588,1004 bd2 ba1.9k sqft6 Silverwood Ter, South Hadley, MA 01075Off Market
- $674,7005 bd3 ba2.2k sqft1 Silverwood Ter, South Hadley, MA 01075Off Market
- $474,4003 bd2 ba1.5k sqft2 Amherst Rd, South Hadley, MA 01075Off Market
- $592,4004 bd2 ba2.6k sqft51 Woodbridge St, South Hadley, MA 01075Off Market
- $696,9005 bd3 ba3.4k sqft63 Woodbridge St, South Hadley, MA 01075Off Market
Nearby schools
GreatSchools rating
- 5/10Michael E. Smith Middle SchoolGrades: 5-8Distance: 1.4 mi
- 5/10South Hadley High SchoolGrades: 9-12Distance: 2.7 mi
- 3/10Mosier Elementary SchoolGrades: 2-4Distance: 1.5 mi
Schools provided by the listing agent
- Elementary: Plains
- Middle: M.Smith
- High: Shhs
Source: MLS PIN. This data may not be complete. We recommend contacting the local school district to confirm school assignments for this home.
Sell for more on Zillow
Get a Zillow Showcase℠ listing at no additional cost and you could sell for .
$672,300
2% more
+$13,446
With Zillow Showcase(estimated)
$685,746
Sell for more on Zillow
Get a Zillow Showcase℠ listing at no additional cost and you could sell for .
$672,300
2% more
+$13,446
With Zillow Showcase(estimated)
$685,746
- Massachusetts
- Hampshire County
- South Hadley
- 01075
- 2 Silverwood Ter
