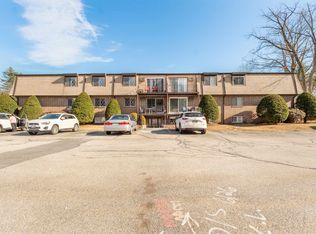
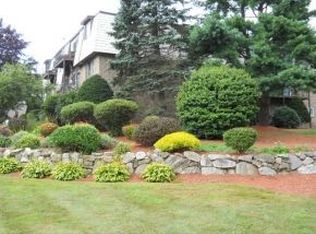
Welcome to this inviting 2-bedroom condo at Hillside Estates, ideally situated in the heart of Derry! Step inside, and you’ll immediately appreciate the fresh, updated feel of this move-in-ready home. The living room and eat-in kitchen feature new laminate flooring, while the entire home has been freshly painted, creating a bright, clean look. Additional updates include new interior doors (to be installed prior to closing), a newer dishwasher, and a remodeled bathroom featuring a new tile floor, vanity, and lighting. The sliding glass door leads to your private balcony, where you can relax and enjoy the tranquil wooded surroundings. This condo is located on the side of the building, allowing you to enter and access your unit just a few steps up. Hillside Estates offers an easy, low-maintenance lifestyle with an in-ground pool, playground, basketball court, landscaped grounds, exterior maintenance, snow removal, trash removal, and in-building laundry. The low condo fee includes heat, hot water, landscaping, and trash removal, making ownership even more convenient. With shopping, dining, schools, and I-93 all just minutes away, this home combines a peaceful setting with an excellent location. Come see all that this beautifully refreshed condo has to offer!
Active
Listed by: Foundation Brokerage Group • Nancy Dowling
Price cut: $5K (9/2)
$264,000
2 Silvestri Circle #10, Derry, NH 03038
2beds
817sqft
Condominium
Built in 1972
-- sqft lot
$263,000 Zestimate®
$323/sqft
$-- HOA
What's special
- 19 days
- 714
- 32
Zillow last checked:
Listing updated:
Listed by:
Nancy Dowling,
Foundation Brokerage Group 800-983-1945
Source: PrimeMLS,MLS#: 5106260
Facts & features
Interior
Bedrooms & bathrooms
- Bedrooms: 2
- Bathrooms: 1
- Full bathrooms: 1
Heating
- Baseboard
Cooling
- Wall Unit(s)
Appliances
- Included: Dishwasher, Gas Range, Refrigerator
- Laundry: Coin Laundry
Features
- Flooring: Carpet, Laminate
- Basement: Interior Entry
Interior area
- Total structure area: 817
- Total interior livable area: 817 sqft
- Finished area above ground: 817
- Finished area below ground: 0
Property
Parking
- Parking features: Paved, Assigned
Features
- Levels: 3
- Stories: 3
- Exterior features: Balcony, Tennis Court(s)
- Has private pool: Yes
- Pool features: In Ground
Lot
- Features: Condo Development, Landscaped
Details
- Parcel number: DERYM43B14L7010
- Zoning description: MDR
Construction
Type & style
- Home type: Condo
- Architectural style: Garden
- Property subtype: Condominium
Materials
- Wood Frame, Brick Exterior
- Foundation: Concrete
- Roof: Tar/Gravel
Condition
- New construction: No
- Year built: 1972
Utilities & green energy
- Electric: Circuit Breakers
- Sewer: Public Sewer
- Utilities for property: Cable Available
Community & HOA
HOA
- Amenities included: Playground, Basketball Court, Tennis Court(s)
- Services included: Heat, Hot Water, Maintenance Grounds, Plowing, Recreation, Sewer, Trash, Water, Condo Association Fee, For Reserves
- Additional fee info: Fee: $348
Location
- Region: Derry
Financial & listing details
- Price per square foot: $323/sqft
- Tax assessed value: $233,500
- Annual tax amount: $4,434
- Date on market: 8/22/2026
- Road surface type: Paved
Estimated market value
$263,000
$250,000 - $276,000
$2,045/mo
Price history
| Date | Event | Price |
|---|---|---|
| 9/2/2026 | Price change | $264,000-1.9%$323/sqft |
Source:  PrimeMLS #5106260 Report a problem PrimeMLS #5106260 Report a problem | ||
| 8/22/2026 | Listed for sale | $269,000$329/sqft |
Source: PrimeMLS #5106260 Report a problem | ||
| 10/8/2011 | Listing removed | $950$1/sqft |
Source: J.A. McGillen Associates, Inc. #4085043 Report a problem | ||
| 8/10/2011 | Listed for rent | $950$1/sqft |
Source: J.A. McGillen Associates, Inc. #4085043 Report a problem | ||
Public tax history
| Year | Property taxes | Tax assessment |
|---|---|---|
| 2024 | $4,028 +24.5% | $215,500 +37.7% |
| 2023 | $3,236 +8.6% | $156,500 |
| 2022 | $2,980 +3.4% | $156,500 +32.2% |
| 2020 | $2,882 +8% | $118,400 +15.9% |
| 2019 | $2,669 +0.3% | $102,200 |
| 2018 | $2,660 +6.9% | $102,200 +18.6% |
| 2017 | $2,488 +6.6% | $86,200 |
| 2016 | $2,333 +11.5% | $86,200 +20.4% |
| 2015 | $2,093 -0.6% | $71,600 |
| 2014 | $2,106 +4.5% | $71,600 +11.9% |
| 2013 | $2,015 +3.3% | $64,000 |
| 2012 | $1,951 -3.5% | $64,000 -13.6% |
| 2011 | $2,021 -4.2% | $74,100 |
| 2010 | $2,110 | $74,100 |
Find assessor info on the county website
Monthly payment
Est. payment
Payment breakdown
Explore the cost of this home by adjusting the details. Changes won't be saved.Climate risks
Neighborhood: 03038
Similar homes
- $319,0002 bd2 ba1.1k sqft65 Fordway Extension #3108, Derry, NH 03038Active
 MLS ID #5106875, Tara Albert. PrimeMLS
 - $267,0002 bd1 ba838 sqftDeerhaven Preserve, Manchester, NH 03104Active
 MLS ID #5104440, Julia E Martinage. PrimeMLS
 - $254,9002 bd1 ba833 sqft144 Eastern Avenue #103, Manchester, NH 03104Active
 MLS ID #5107412, Chris Rowen. PrimeMLS
 - $268,0002 bd1 ba810 sqftKnightsbridge Arms, Nashua, NH 03063Active
 MLS ID #5103474, Lise Tremblay. PrimeMLS
