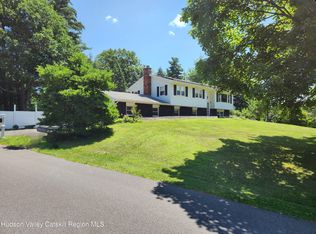
This isn't just a house, it's a destination and one that you'll never want to leave. Drive in the brand new circular paved driveway, and you'll be greeted by a totally upgraded, custom, airy and bright home complete with central air, vermont casting gas stove for cozy winter nights, 3 bedrooms, 2.5 baths, finished basement, gorgeous kitchen open to the dining and living rooms, then on to the spacious deck surrounded with ever blooming professionally designed perennial gardens and a fire pit. This one has it all. Fenced back yard with dog fence, 12x20 shed. Appliances are all newer. Conveniently located to shopping and all things Columbia County.
Active
$625,000
2 Sky View Lane, Valatie, NY 12184
3beds
1,900sqft
Single Family Residence
Built in 1988
0.37 Acres Lot
$601,900 Zestimate®
$329/sqft
$-- HOA
What's special
Central airFinished basementFire pit
- 64 days
- 285
- 10
Zillow last checked:
Listing updated:
Listed by:
Berkshire Hathaway HomeService 518-758-1300,
Leonard Brown 518-788-5047
Source: HVCRMLS,MLS#: 20263531
Facts & features
Interior
Bedrooms & bathrooms
- Bedrooms: 3
- Bathrooms: 3
- Full bathrooms: 2
- 1/2 bathrooms: 1
Primary bedroom
- Level: Second
Bedroom
- Level: Second
Bedroom
- Level: Second
Bathroom
- Level: First
Bathroom
- Level: Second
Dining room
- Level: First
Exercise room
- Level: Basement
Kitchen
- Level: First
Laundry
- Level: Basement
Living room
- Level: First
Office
- Level: Basement
Heating
- Baseboard, Hot Water, Oil, Propane Stove
Cooling
- Ceiling Fan(s), Central Air
Appliances
- Included: Vented Exhaust Fan, Microwave, ENERGY STAR Qualified Water Heater, ENERGY STAR Qualified Refrigerator, ENERGY STAR Qualified Washer, ENERGY STAR Qualified Dryer, ENERGY STAR Qualified Dishwasher, Electric Range, Built-In Range
- Laundry: In Basement, Laundry Room, Lower Level, Sink
Features
- Breakfast Bar, Cathedral Ceiling(s), Ceiling Fan(s), Central Vacuum, Chandelier, Eat-in Kitchen, Granite Counters, High Ceilings, High Speed Internet, Natural Woodwork, Recessed Lighting, Recreation Room, Walk-In Closet(s)
- Flooring: Carpet, Ceramic Tile, Hardwood, Luxury Vinyl, Wood
- Doors: ENERGY STAR Qualified Doors, Sliding Doors
- Windows: Double Pane Windows, Low Emissivity Windows
- Basement: Full,Partially Finished
- Number of fireplaces: 1
- Fireplace features: Electric, Gas, Living Room
Interior area
- Total structure area: 1,900
- Total interior livable area: 1,900 sqft
- Finished area above ground: 1,900
- Finished area below ground: 0
Property
Parking
- Total spaces: 2
- Parking features: Asphalt, Circular Driveway, Deck, Driveway, Additional Parking
- Attached garage spaces: 2
- Has uncovered spaces: Yes
Features
- Levels: Three Or More
- Stories: 2
- Patio & porch: Deck, Patio, Rear Porch
- Exterior features: Balcony, Lighting, Rain Gutters
- Pool features: None
- Fencing: Back Yard,Fenced
- Has view: Yes
- View description: Neighborhood
Lot
- Size: 0.37 Acres
- Features: Back Yard, Cleared, Corner Lot, Few Trees, Front Yard, Landscaped, Paved
Details
- Additional structures: Kennel/Dog Run, Shed(s)
- Parcel number: 33.14
- Zoning: 02
- Special conditions: Standard
Construction
Type & style
- Home type: SingleFamily
- Architectural style: Contemporary
- Property subtype: Single Family Residence
Materials
- Shake Siding, Vinyl Siding
- Foundation: Concrete Perimeter
- Roof: Asphalt
Condition
- Updated/Remodeled
- New construction: No
- Year built: 1988
Utilities & green energy
- Electric: 200+ Amp Service, Generator Hookup
- Sewer: Septic Tank
- Water: Private, Well
- Utilities for property: Electricity Connected, Water Connected
Green energy
- Energy efficient items: Appliances
Community & HOA
Community
- Features: Lake, Restaurant
- Security: Closed Circuit Camera(s), Smoke Detector(s)
Location
- Region: Valatie
Financial & listing details
- Price per square foot: $329/sqft
- Tax assessed value: $241,623
- Annual tax amount: $5,393
- Date on market: 6/25/2026
- Listing terms: Conventional,FHA,USDA Loan,VA Loan
- Electric utility on property: Yes
- Road surface type: Paved
Estimated market value
$601,900
$572,000 - $632,000
$3,966/mo
Price history
| Date | Event | Price |
|---|---|---|
| 6/24/2026 | Listed for sale | $625,000+6.8%$329/sqft |
Source:  Global MLS #202620365 Report a problem Global MLS #202620365 Report a problem | ||
| 12/15/2025 | Listing removed | $585,000$308/sqft |
Source: BHHS broker feed #202530689 Report a problem | ||
| 12/11/2025 | Listed for sale | $585,000$308/sqft |
Source: Global MLS #202530689 Report a problem | ||
Public tax history
| Year | Property taxes | Tax assessment |
|---|---|---|
| 2025 | -- | $225,000 |
| 2024 | -- | $225,000 |
| 2023 | -- | $225,000 |
| 2022 | -- | $225,000 |
| 2021 | -- | $225,000 |
| 2020 | -- | $225,000 +12.5% |
| 2019 | -- | $200,000 |
| 2018 | -- | $200,000 |
| 2017 | -- | $200,000 -0.5% |
| 2016 | -- | $201,100 |
| 2015 | -- | $201,100 |
| 2014 | -- | $201,100 -6% |
| 2013 | -- | $213,920 |
| 2012 | -- | $213,920 -15% |
| 2011 | -- | $251,669 -5% |
| 2010 | -- | $264,915 |
| 2009 | -- | $264,915 |
| 2008 | -- | $264,915 +5% |
| 2007 | -- | $252,300 +10% |
| 2006 | -- | $229,320 +20% |
| 2005 | -- | $191,100 |
| 2004 | -- | $191,100 +30% |
| 2003 | -- | $147,000 +5% |
| 2002 | -- | $140,000 |
| 2001 | -- | $140,000 |
Find assessor info on the county website
Monthly payment
Climate risks
Neighborhood: 12184
Similar homes
- $435,0004 bd2 ba2.1k sqft6006 Marion Boulevard, Valatie, NY 12184Active
 MLS ID #20264237, Nancy Berish, Listing by: BHHS HUDSON VALLEY PROP-R. HVCRMLS
 - $529,9003 bd3 ba1.7k sqft6 Rod and Gun Club Road, Valatie, NY 12184Active
 MLS ID #202624505, Jenn L Baniak-Hollands, Listing by: KW Platform. Global MLS
 - $649,9003 bd3 ba2k sqft2228 New York 203, Chatham, NY 12037Active
 MLS ID #20263202, Claudia Zucker, Listing by: Living Structures. HVCRMLS
 - $649,9003 bd3 ba2k sqft2228 State Route 203, Chatham, NY 12037For Sale

 MLS ID #1012896, Claudia E. Zucker, Listing by: Living Structures. OneKey® MLS as distributed by MLS GRID
 - $529,0003 bd3 ba1.7k sqft255 Old Gale Hill Road, New Lebanon, NY 12125ActiveMLS ID #20264326, Leonard Brown, Listing by: Berkshire Hathaway HomeService. HVCRMLS
- $595,0003 bd2 ba1.4k sqft2788 Atlantic Avenue, Hudson, NY 12534ActiveMLS ID #20264417, Gregory Kendall, Listing by: The Kinderhook Group, Inc.. HVCRMLS
- $589,9003 bd2 ba1.9k sqft229 Copeland Hill Road, Coeymans Hollow, NY 12046ActiveMLS ID #20264271, Wendy Flannery, Listing by: Flach Real Estate. HVCRMLS
- $490,0003 bd1 ba1.5k sqft1169 Ny-9j, Stuyvesant, NY 12173ActiveMLS ID #20263561, Michelle Warner, Listing by: Gilcrest Properties. HVCRMLS
