Lovely renovated five bedroom cape home. This home was totally remodeled in 2011/12. Since, the seller has installed a new boiler and fuel tank. Private acre plus lot with paved driveway and plenty of parking. Three car garage with storage area. Gleaming HW floors throughout. Well appointed kitchen with granite counters and SS appliances. Plenty of recessed lighting . Cozy FR/ SUN room with cathedral ceiling leads to patio area. Living room with fireplace ( non working ) and sitting area. Three large bedrooms, primary with access to bath. One bedroom with sliders to deck. Second floor has two lovely bedrooms both with closets and storage. Full bath with tub. Laundry was moved to first floor with a half bath nearby. Several rooms have just been freshly painted. Private septic has had Title V done and passed. Time for your family to consider Medway with it schools and access to all highways. Two indoor cats. Please book a tour thru ShowingTime, combo LB.
Sold for $662,000
$662,000
2 Skyline Dr, Medway, MA 02053
5beds
2,344sqft
Single Family Residence
Built in 1936
1.01 Acres Lot
$755,000 Zestimate®
$282/sqft
$4,638 Estimated rent
Home value
$755,000
$717,000 - $800,000
$4,638/mo
Zestimate® history
Owner options
List your home for rent
$4,638/mo
Rent Zestimate®
Find your next renter with Zillow Rental Manager. Plus, with online applications, you can quickly screen prospective tenants – for free.
$4,638/mo
Rent Zestimate®
Refinance and save
$4,443/mo
Est. payment
Refinancing to a lower rate could help reduce your monthly payments and save thousands over the life of the loan.
$4,443/mo
Est. payment
Explore your selling options
Work with a Zillow partner agent
Leverage their expertise and Zillow's premium Showcase listings to get your home seen by more buyers.
Get startedList with your own agent
Get your home in front of millions of buyers by listing it on Zillow.
Learn how to do itSell it yourself
Take full control of how buyers see your home on Zillow by listing For Sale by Owner (FSBO).
List your homeWhat's special
Zillow last checked:
Listing updated:
Listed by:
Donna Warren-Holmes 508-277-1631,
ERA Key Realty Services - Distinctive Group 508-303-3434
Bought with:
Ian Teng
Redfin Corp.
Source: MLS PIN,MLS#: 73250076
Facts & features
Interior
Bedrooms & bathrooms
- Bedrooms: 5
- Bathrooms: 3
- Full bathrooms: 2
- 1/2 bathrooms: 1
- Main level bedrooms: 2
Primary bedroom
- Features: Bathroom - 3/4, Ceiling Fan(s), Closet, Flooring - Hardwood, Remodeled
- Level: Main,First
Bedroom 2
- Features: Closet, Flooring - Hardwood, Remodeled
- Level: First
Bedroom 3
- Features: Closet, Flooring - Hardwood, Deck - Exterior, Exterior Access, Remodeled
- Level: Main,First
Bedroom 4
- Features: Closet, Flooring - Hardwood, Remodeled
- Level: Second
Bedroom 5
- Features: Closet, Flooring - Hardwood, Remodeled
- Level: Second
Primary bathroom
- Features: Yes
Bathroom 1
- Features: Bathroom - 3/4, Bathroom - Tiled With Shower Stall, Flooring - Stone/Ceramic Tile, Countertops - Stone/Granite/Solid
- Level: First
Bathroom 2
- Features: Bathroom - Full, Bathroom - Tiled With Tub & Shower, Closet, Flooring - Stone/Ceramic Tile, Remodeled
- Level: Second
Bathroom 3
- Features: Bathroom - Half, Flooring - Stone/Ceramic Tile
- Level: First
Dining room
- Features: Flooring - Hardwood
- Level: First
Family room
- Features: Cathedral Ceiling(s), Flooring - Stone/Ceramic Tile, Slider
Kitchen
- Features: Flooring - Hardwood, Dining Area, Countertops - Stone/Granite/Solid, Cabinets - Upgraded, Open Floorplan, Recessed Lighting, Remodeled, Stainless Steel Appliances
- Level: Main,First
Living room
- Features: Coffered Ceiling(s), Flooring - Hardwood
- Level: First
Heating
- Central, Baseboard, Oil
Cooling
- Window Unit(s)
Appliances
- Included: Electric Water Heater, Range, Dishwasher, Microwave, Refrigerator, Washer, Dryer
- Laundry: Main Level, Double Closet(s), First Floor
Features
- Cathedral Ceiling(s), Recessed Lighting, Slider, Sun Room
- Flooring: Wood, Tile, Hardwood, Flooring - Stone/Ceramic Tile
- Windows: Insulated Windows, Screens
- Basement: Full,Interior Entry,Garage Access,Sump Pump,Concrete,Unfinished
- Number of fireplaces: 1
- Fireplace features: Living Room
Interior area
- Total structure area: 2,344
- Total interior livable area: 2,344 sqft
Property
Parking
- Total spaces: 13
- Parking features: Under, Garage Door Opener, Storage, Paved Drive, Off Street, Driveway, Paved
- Attached garage spaces: 3
- Uncovered spaces: 10
Accessibility
- Accessibility features: No
Features
- Patio & porch: Deck
- Exterior features: Deck, Rain Gutters, Storage, Screens
Lot
- Size: 1.01 Acres
- Features: Easements, Gentle Sloping
Details
- Parcel number: 3166057
- Zoning: Res
Construction
Type & style
- Home type: SingleFamily
- Architectural style: Cape
- Property subtype: Single Family Residence
Materials
- Frame
- Foundation: Block, Stone, Irregular
- Roof: Shingle
Condition
- Updated/Remodeled
- Year built: 1936
Utilities & green energy
- Electric: Circuit Breakers, 200+ Amp Service
- Sewer: Private Sewer
- Water: Public
- Utilities for property: for Electric Range
Community & HOA
Community
- Features: Shopping, Park, Conservation Area, Highway Access, Public School
HOA
- Has HOA: No
Location
- Region: Medway
Financial & listing details
- Price per square foot: $282/sqft
- Tax assessed value: $591,500
- Annual tax amount: $8,518
- Date on market: 8/8/2026
- Exclusions: Sauna Spa Is Not Staying.
Price history
| Date | Event | Price |
|---|---|---|
| 9/20/2024 | Sold | $662,000-1.2%$282/sqft |
Source: MLS PIN #73250076 Report a problem | ||
| 8/1/2024 | Contingent | $669,900$286/sqft |
Source: MLS PIN #73250076 Report a problem | ||
| 7/2/2024 | Listed for sale | $669,900$286/sqft |
Source: MLS PIN #73250076 Report a problem | ||
| 7/1/2024 | Contingent | $669,900$286/sqft |
Source: MLS PIN #73250076 Report a problem | ||
| 6/19/2024 | Listed for sale | $669,900$286/sqft |
Source: MLS PIN #73250076 Report a problem | ||
| 6/10/2024 | Listing removed | $669,900$286/sqft |
Source: MLS PIN #73249175 Report a problem | ||
| 6/7/2024 | Listed for sale | $669,900+75.4%$286/sqft |
Source: MLS PIN #73249175 Report a problem | ||
| 5/16/2012 | Sold | $382,000-4.5%$163/sqft |
Source: Public Record Report a problem | ||
| 3/8/2012 | Listed for sale | $399,900+166.6%$171/sqft |
Source: RE/MAX Home Finders #71348277 Report a problem | ||
| 11/21/2011 | Sold | $150,000-11.7%$64/sqft |
Source: Public Record Report a problem | ||
| 10/13/2011 | Listed for sale | $169,900-6.6%$72/sqft |
Source: Realty Direct Boston #71298308 Report a problem | ||
| 2/26/1991 | Sold | $182,000$78/sqft |
Source: Public Record Report a problem | ||
Public tax history
| Year | Property taxes | Tax assessment |
|---|---|---|
| 2025 | $8,429 -1% | $591,500 |
| 2024 | $8,518 +0% | $591,500 +10.7% |
| 2023 | $8,515 +10.9% | $534,200 +17.7% |
| 2022 | $7,681 +12.3% | $453,700 +15.8% |
| 2021 | $6,839 +0.6% | $391,700 +0.9% |
| 2020 | $6,795 +5.2% | $388,300 +2% |
| 2019 | $6,457 -1.1% | $380,500 +2.9% |
| 2018 | $6,527 +1.7% | $369,600 +3.2% |
| 2017 | $6,421 +4.7% | $358,300 +5.8% |
| 2016 | $6,134 +2.1% | $338,700 +2.9% |
| 2015 | $6,006 +7.6% | $329,300 +11.1% |
| 2014 | $5,582 +1.5% | $296,300 |
| 2013 | $5,499 -3% | $296,300 -8.6% |
| 2012 | $5,667 +1.5% | $324,200 -0.7% |
| 2011 | $5,583 -9.7% | $326,500 -14% |
| 2010 | $6,182 +7.7% | $379,500 |
| 2009 | $5,738 +6.9% | $379,500 -0.6% |
| 2008 | $5,370 +4.1% | $381,900 -1.4% |
| 2007 | $5,160 +2% | $387,400 -0.8% |
| 2006 | $5,057 +0.3% | $390,500 +10.2% |
| 2005 | $5,040 +12.4% | $354,200 +10.3% |
| 2004 | $4,484 +3.4% | $321,200 |
| 2003 | $4,336 +15.2% | $321,200 +39.2% |
| 2001 | $3,763 | $230,700 |
Find assessor info on the county website
Neighborhood: 02053
Nearby homes
- $662,1003 bd2 ba1.7k sqft189 Holliston St, Medway, MA 02053Off Market
- $791,4004 bd2 ba1.9k sqft4 Skyline Dr, Medway, MA 02053Off Market
- $837,7004 bd3 ba2.1k sqft3 Curtis Ln, Medway, MA 02053Off Market
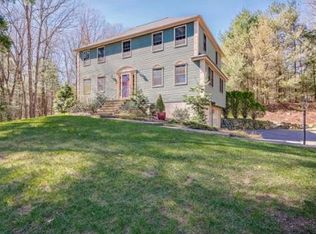
- $792,7004 bd2 ba1.8k sqft1 Skyline Dr, Medway, MA 02053Off Market
- $480,8002 bd1 ba1.3k sqft185 Holliston St, Medway, MA 02053Off Market
- $936,5004 bd3 ba2.7k sqft7 Curtis Ln, Medway, MA 02053Off Market
- $869,9004 bd3 ba2.6k sqft5 Curtis Ln, Medway, MA 02053Off Market
- $791,6004 bd2 ba2k sqft1 Curtis Ln, Medway, MA 02053Off Market
Nearby schools
GreatSchools rating
- NAJohn D Mc Govern Elementary SchoolGrades: PK-1Distance: 1.4 mi
- 7/10Medway Middle SchoolGrades: 5-8Distance: 2.1 mi
- 9/10Medway High SchoolGrades: 9-12Distance: 2 mi
Get a cash offer in 3 minutes
Find out how much your home could sell for in as little as 3 minutes with a no-obligation cash offer.
Estimated market value
$755,000
Get a cash offer in 3 minutes
Find out how much your home could sell for in as little as 3 minutes with a no-obligation cash offer.
Estimated market value
$755,000
- Massachusetts
- Norfolk County
- Medway
- 02053
- 2 Skyline Dr
