Skip main navigation
Sold for $1,250,000
  • $1,250,000

    2 Sleepy Hollow Ct, Allentown, NJ 08501

    5beds
    5,200sqft
    Single Family Residence
    Built in 2004
    3.06 Acres Lot
    $1,370,600 Zestimate®
    $240/sqft
    $7,277 Estimated rent

    Home value

    $1,370,600

    $1.25M - $1.51M

    $7,277/mo

    Zestimate® history
    Loading
    Loading...

    Owner options

    List your home for rent

    $7,277/mo

    Rent Zestimate®

    Find your next renter with Zillow Rental Manager. Plus, with online applications, you can quickly screen prospective tenants – for free.

    Learn more

    $7,277/mo

    Rent Zestimate®

    Refinance and save

    $8,306/mo

    Est. payment

    Refinancing to a lower rate could help reduce your monthly payments and save thousands over the life of the loan.

    See today's rates

    $8,306/mo

    Est. payment

    Explore your selling options

    Work with a Zillow partner agent

    Leverage their expertise and Zillow's premium Showcase listings to get your home seen by more buyers.

    Get started

    List with your own agent

    Get your home in front of millions of buyers by listing it on Zillow.

    Learn how to do it

    Sell it yourself

    Take full control of how buyers see your home on Zillow by listing For Sale by Owner (FSBO).

    List your home

    What's special

    Custom heated in-ground poolGas fireplaceOutdoor fireplaceElegant finishesFinished basementLuxury amenitiesTwo large walk-in closets
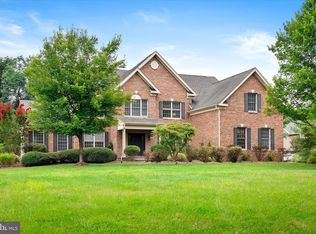
    The Eaton III Model at Woods at Cream Ridge offers an expansive 5,200+ square feet of living space. This luxurious home features 5 bedrooms and 5.5 baths, with a grand two-story foyer and a great room that is highlighted by a balcony overlooking the family room, complete with a gas fireplace. The home is adorned with base and crown moldings throughout, adding to its elegance. The first floor includes a study, a conservatory, and a gourmet kitchen with a center island, cherry finish 42-inch cabinets, and high-end appliances. There's also a second staircase off the kitchen for added convenience. The finished basement has its own entrance and provides additional living space. Outside, you'll find a custom heated in-ground pool, an outdoor fireplace, and a stainless steel outdoor grilling station, perfect for entertaining. The master suite is a true retreat, offering two large walk-in closets, a sitting area, and a luxurious bathroom. Two of the bedrooms are princess suites, and bedrooms 4 and 5 share a hall bath. This home is designed for comfort and entertaining, with plenty of space both inside and out. The combination of elegant finishes, functional design, and luxury amenities makes it a standout property. Newly installed roof. All this within minutes to schools, shopping, major roads (for easier commute), and NY trains! This home is a must see!

    Zillow last checked:

    Listing updated:

    Listed by:

    Joe Giancarli 609-658-2612,

    EXP Realty, LLC

    Bought with:

    Bryan Tello, 1754182

    Goldstone Residential LLC

    Source: Bright MLS,MLS#: NJMM2002972MLS Logo

    Facts & features

    Interior

    Bedrooms & bathrooms
    • Bedrooms: 5
    • Bathrooms: 6
    • Full bathrooms: 5
    • 1/2 bathrooms: 1
    • Main level bathrooms: 1
    Basement
    • Area: 0
    Heating
    • Forced Air, Natural Gas
    Cooling
    • Central Air, Electric
    Appliances
    • Included: Gas Water Heater
    • Laundry: Main Level
    Features
    • Basement: Full,Finished
    • Number of fireplaces: 2
    Interior area
    • Total structure area: 5,200
    • Total interior livable area: 5,200 sqft
    • Finished area above ground: 5,200
    • Finished area below ground: 0

    Property

    Parking
    • Total spaces: 3
    • Parking features: Garage Faces Side, Attached
    • Attached garage spaces: 3
    Accessibility
    • Accessibility features: None
    Features
    • Levels: Two
    • Stories: 2
    • Has private pool: Yes
    • Pool features: Private
    Lot
    • Size: 3.06 Acres
    Details
    • Additional structures: Above Grade, Below Grade
    • Parcel number: 510002400002 17
    • Zoning: RES
    • Special conditions: Standard

    Construction

    Type & style
    • Home type: SingleFamily
    • Architectural style: Colonial
    • Property subtype: Single Family Residence
    Materials
    • Brick, Vinyl Siding
    • Foundation: Block
    Condition
    • New construction: No
    • Year built: 2004
    Details
    • Builder model: EATON III

    Utilities & green energy

    • Sewer: Private Sewer
    • Water: Well

    Community & neighborhood

    Location
    • Region: Allentown
    • Subdivision: Woods At Cream Ridge
    • Municipality: UPPER FREEHOLD TWP

    Other

    Other facts
    • Listing agreement: Exclusive Agency
    • Ownership: Fee Simple

    Price history

    DateEventPrice
    1/13/2025Sold$1,250,000-3.5%$240/sqft
    Source: Bright MLS #NJMM2002972 Report a problem
    11/16/2024Pending sale$1,295,000$249/sqft
    Source: MoreMLS #22425418 Report a problem
    11/16/2024Contingent$1,295,000$249/sqft
    Source: Bright MLS #NJMM2002972 Report a problem
    10/25/2024Listed for sale$1,295,000$249/sqft
    Source: MoreMLS #22425418 Report a problem
    10/7/2024Pending sale$1,295,000$249/sqft
    Source: Bright MLS #NJMM2002972 Report a problem
    10/1/2024Contingent$1,295,000$249/sqft
    Source: Bright MLS #NJMM2002972 Report a problem
    9/14/2024Price change$1,295,000-7.2%$249/sqft
    Source: Bright MLS #NJMM2002972 Report a problem
    9/6/2024Listed for sale$1,395,000+46.8%$268/sqft
    Source: Bright MLS #NJMM2002972 Report a problem
    7/3/2023Listing removed--
    Source: Bright MLS #NJMM111200 Report a problem
    7/9/2021Sold$950,000-1.6%$183/sqft
    Source: Public Record Report a problem
    5/26/2021Pending sale$965,000$186/sqft
    Source: Bright MLS #NJMM111200 Report a problem
    5/24/2021Contingent$965,000$186/sqft
    Source: Bright MLS #NJMM111200 Report a problem
    5/21/2021Listed for sale$965,000+7.2%$186/sqft
    Source: Bright MLS #NJMM111200 Report a problem
    5/14/2021Listing removed--
    Source: MoreMLS #22108461 Report a problem
    5/14/2021Listed for sale$899,900$173/sqft
    Source: Bright MLS #NJMM111058 Report a problem
    3/31/2021Pending sale$899,900$173/sqft
    Source: RE/MAX International #NJMM111058 Report a problem
    3/31/2021Contingent$899,900$173/sqft
    Source: MoreMLS #22108461 Report a problem
    3/26/2021Listed for sale$899,900+22397.5%$173/sqft
    Source: Bright MLS #NJMM111058 Report a problem
    7/18/2019Sold$4,000$1/sqft
    Source: Public Record Report a problem

    Public tax history

    YearProperty taxesTax assessment
    2025$32,536 +47.2%$1,509,100 +47.2%
    2024$22,105 +1%$1,025,300 +4%
    2023$21,892 +0.8%$985,700 +3.1%
    2022$21,708 +4.8%$955,900 +11.9%
    2021$20,712 +2.7%$854,100 +1.4%
    2020$20,176 -1.3%$841,900 +0%
    2019$20,437 $841,700 +0.2%
    2018$20,437 0%$840,000
    2017$20,442 +4.4%$840,000 -2.5%
    2016$19,576 +7.8%$861,800 +3.3%
    2015$18,159 -0.2%$834,100 +7%
    2014$18,202 +1.9%$779,700 -3.7%
    2013$17,862 +2.1%$809,700
    2012$17,498 +4.2%$809,700
    2011$16,788 -2.1%$809,700 -7.8%
    2010$17,156 +1.7%$878,500 -9.4%
    2009$16,877 $969,800 -4.7%
    2008-- $1,017,300
    2007-- $1,017,300 +3.1%
    2006-- $986,300

    Find assessor info on the county website

    Neighborhood: 08501

    Nearby schools

    GreatSchools rating
    Schools provided by the listing agent
    • District: Upper Freehold Regional Schools

    Source: Bright MLS. This data may not be complete. We recommend contacting the local school district to confirm school assignments for this home.

    Get a cash offer in 3 minutes
    Find out how much your home could sell for in as little as 3 minutes with a no-obligation cash offer.
    Estimated market value
    $1,370,600
    Get a cash offer in 3 minutes
    Find out how much your home could sell for in as little as 3 minutes with a no-obligation cash offer.
    Estimated market value
    $1,370,600