2022 Tankless Water Heater 2021 All Bathrooms with Kohler Toilets, Chair Height w/Soft Close Lids 2021 Replaced All Windows with Double Hung, Dual Pane/Safety in H/C Areas 2023 HVAC 2021 Full House Gutters 2021 Designer Ceiling Fans (9) Throughout 2021 Designer Faucets Throughout 2021 Bath & Kitchen Countertops Converted to: Granite/Quartz/Curava (recycled crushed glass) 2021 Dual Crawl Space Dehumidifiers 2022 Custom Designed Double Iron Front Door 2022 Epoxy/Cement Kitchen Kitchen Floor 2021 Upscale Tile Flooring in All Baths 2022 Linear 4 foot Designer Wall Fireplace 2023 Unvented Fireplace in Den area This impressive home, with DUAL MASTER SUITES, has been completely upgraded with high-end functionality. Custom double front doors with uniquely built-in iron scrolling lead to an impressive entryway. Cedar lined coat closet (with hidden storage behind) is just before the elegant powder room. Artful multi-colored flames of the linear wall fireplace create a captivating expression to the main living area and can be viewed from the kitchen and adds heat to the rooms! KITCHEN: Cement flooring with epoxy finish presents a bold look. Hansgrohe, German made sink faucet. Sink with patented Silgranit material is heat, scratch, stain, chip and impact resistant and the Hygienic+Plus Surface Technology acts as a protective shield against liquids and dirt. High-end Induction Cooktop heats faster than gas yet cleans like a dream. Over 6 foot center island with exotic leather-look quartzite top provides a huge workspace. All Stainless appliances and double oven with convection. Much kitchen storage, walk-in pantry, functional butler’s pantry with deep farmers apron sink. Additional room, opposite butler’s pantry, adds more storage or convenient pet’s room. Updated Industrial style sunroom offers great place for relaxing. MAIN FLOOR MASTER bathroom has two vanities. His is beautiful black streaked quartz. Hers is exquisite gray and white marble. Vanities separated by luxurious oversize walk-in shower with Chevron designer wall tile, waterfall heads at each end, wall spray arm and multiple massaging wall jets. Off bath area is his/her closet space including built-in shelving. UPPER MASTER provides a large guest suite. Bath area has beautiful designer cobble-type flooring, large whirlpool tub and separate walk-in shower with dual shower heads and seat. Also, lovely built-in drawer unit holds your linens. Large his/hers separate walk-in closets. Lots of storage. Owners styled the guest bath, down the hall, around the original blue cast-iron tub, found in quality homes long ago, creating an Art Deco look: Flooring is geometric; countertop is wistful “Arctic Glass” Curava (recycled glass and quartz), mood setting colored lighting is at the touch of a button. Every room in this house has received discriminating improvements with impeccable detail. Every room has been uniquely designed and coordinated from floors to countertops, to sinks and faucets, to hardware and lighting. Nine ceiling fan-lights throughout. 2 fireplaces (+3rd available). On demand Tankless water heater. New HVAC. Dual pane/double hung/security lock windows. Double detached garage with breezeway and attached workshop with storage. Additionally, there is a detached storage shed behind the garage with lighting and an outlet. There are 6 parking spaces (2 garage, 2 up from garage, 2 on pad before garage). Peach tree, Fig tree, blackberry and blueberry bushes. This is a solid-built home adapted to
Sold for $1,150,000
Zillow last checked:
Listing updated:
Bought with:
Shanda Davey
Real Broker, LLC
Wendy Turner
Real Broker, LLC
Source: Greater Greenville AOR,MLS#: 1499730
Price history
| Date | Event | Price |
|---|---|---|
| 11/2/2023 | Sold | $1,150,000$274/sqft |
Source:  Greater Greenville AOR #1499730 Report a problem Greater Greenville AOR #1499730 Report a problem | ||
| 11/1/2023 | Pending sale | $1,150,000$274/sqft |
Source: Greater Greenville AOR #1499730 Report a problem | ||
| 9/13/2023 | Contingent | $1,150,000$274/sqft |
Source: Greater Greenville AOR #1499730 Report a problem | ||
| 5/28/2023 | Price change | $1,150,000-4.2%$274/sqft |
Source: Greater Greenville AOR #1499730 Report a problem | ||
| 2/8/2023 | Listed for sale | $1,200,000+124.3%$286/sqft |
Source: Owner Report a problem | ||
| 10/2/2020 | Sold | $535,000-6.1%$127/sqft |
Source: Greater Greenville AOR #1415541 Report a problem | ||
| 9/9/2020 | Pending sale | $569,500$136/sqft |
Source: Blackstream International RE #1415541 Report a problem | ||
| 9/2/2020 | Listed for sale | $569,500$136/sqft |
Source: Blackstream International RE #1415541 Report a problem | ||
| 7/10/2020 | Pending sale | $569,500$136/sqft |
Source: Blackstream International RE #1415541 Report a problem | ||
| 4/22/2020 | Price change | $569,500-1.8%$136/sqft |
Source: Blackstream International RE #1415541 Report a problem | ||
| 4/5/2020 | Listed for sale | $579,850+5.4%$138/sqft |
Source: Blackstream International RE #1415541 Report a problem | ||
| 7/20/2018 | Listing removed | $549,900$131/sqft |
Source: BHHS C Dan Joyner - Pelham #1359321 Report a problem | ||
| 6/29/2018 | Price change | $549,900-5%$131/sqft |
Source: BHHS C Dan Joyner - Pelham #1359321 Report a problem | ||
| 6/14/2018 | Price change | $579,000-3.3%$138/sqft |
Source: BHHS C Dan Joyner - Pelham #1359321 Report a problem | ||
| 4/10/2018 | Price change | $599,000-2.4%$143/sqft |
Source: BHHS C Dan Joyner - Pelham #1359321 Report a problem | ||
| 3/27/2018 | Price change | $614,000-2.4%$146/sqft |
Source: The Greenville Team #1359321 Report a problem | ||
| 2/28/2018 | Price change | $629,000-3.2%$150/sqft |
Source: BHHS C Dan Joyner - Pelham #1359321 Report a problem | ||
| 1/19/2018 | Listed for sale | $649,950+64895%$155/sqft |
Source: BHHS C Dan Joyner - Pelham #1359321 Report a problem | ||
| 6/8/2006 | Sold | $1,000-99.7% |
Source: Public Record Report a problem | ||
| 7/19/2005 | Sold | $365,000$87/sqft |
Source: Public Record Report a problem | ||
Nearby homes
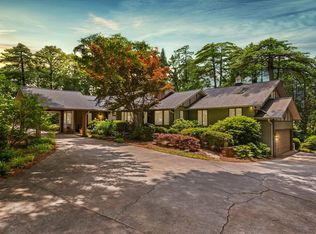
- $925,0005 bd4 ba3.7k sqft100 Sunrise Valley Rd, Greenville, SC 29617Sold
- $1,245,6005 bd6 ba4.6k sqft350 Foot Hills Rd, Greenville, SC 29617Off Market
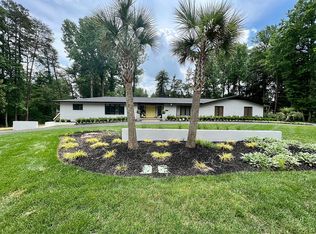
- $1,101,6004 bd4 ba3.5k sqft55 Red Bud Ln, Greenville, SC 29617Off Market
- $1,139,5003 bd3 ba4.1k sqft104 Sunrise Valley Rd, Greenville, SC 29617Off Market
Get a cash offer in 3 minutes
Find out how much your home could sell for in as little as 3 minutes with a no-obligation cash offer.
Estimated market value
$1,346,100
