Skip main navigation
Under contract
$1,169,000
5beds
2,988sqft

2 Smith Ct, Hillsborough Twp., NJ 08844

5beds
2,988sqft
Single family residence
Built in 1997
0.69 Acres
2 Attached garage spaces
$391 price/sqft

What's special

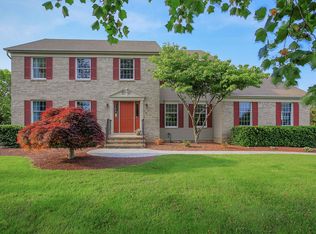
FALL IN LOVE with this enamoring Victorian style home, showcasing a delightful wrap-around front porch & roomy Gazebo, tucked away on a cul-de-sac in the distinct Country Classics community. A secluded backyard spotlights an in-ground pool with new pump/motor (2026), plus plenty of room to play. Inside discover a grand 2 ...

61 days
|
243
|
4
|

Likely to sell faster than

Source: GSMLS,MLS#: 4026766MLS Logo
Travel times

Family Room

Kitchen

Primary Bedroom

Zillow last checked:

Listing updated:

Listed by:

Marie Decicco 609-303-3456,

Re/Max Instyle

Source: GSMLS,MLS#: 4026766MLS Logo

Facts & features

Interior

Bedrooms & bathrooms
  • Bedrooms: 5
  • Bathrooms: 4
  • Full bathrooms: 2
  • 1/2 bathrooms: 2
Primary bedroom
  • Description: Full Bath, Walk-In Closet
Bedroom 1
  • Level: Second
  • Area: 264
  • Dimensions: 22 x 12
Bedroom 2
  • Level: Second
  • Area: 120
  • Dimensions: 12 x 10
Bedroom 3
  • Level: Second
  • Area: 168
  • Dimensions: 14 x 12
Bedroom 4
  • Level: Second
  • Area: 156
  • Dimensions: 13 x 12
Primary bathroom
  • Features: Soaking Tub, Stall Shower
Dining room
  • Features: Formal Dining Room
  • Level: First
  • Area: 180
  • Dimensions: 15 x 12
Family room
  • Level: First
  • Area: 273
  • Dimensions: 21 x 13
Kitchen
  • Features: Breakfast Bar, Kitchen Island, Eat-in Kitchen, Pantry
  • Level: First
  • Area: 260
  • Dimensions: 20 x 13
Living room
  • Level: First
  • Area: 204
  • Dimensions: 17 x 12
Basement
  • Features: Den, Exercise, Laundry, Leisure, PowderRm, RecRoom
Heating
  • Forced Air, Zoned, Natural Gas
Cooling
  • Ceiling Fan(s), Central Air, Zoned
Appliances
  • Included: Carbon Monoxide Detector, Gas Cooktop, Dishwasher, Disposal, Dryer, Microwave, Refrigerator, Self Cleaning Oven, Wall Oven(s) - Electric, Washer
Features
  • Bedroom/Office, Rec Room, Leisure Room, Exercise Room
  • Flooring: Carpet, Tile, Wood
  • Windows: Blinds, Skylight(s)
  • Basement: Yes,Finished,Full,Sump Pump
  • Number of fireplaces: 2
  • Fireplace features: Family Room, Gas, See Remarks
Interior area
  • Total structure area: 2,988
  • Total interior livable area: 2,988 sqft

Property

Parking
  • Total spaces: 2
  • Parking features: 2 Car Width, Asphalt, Attached Garage
  • Attached garage spaces: 2
Features
  • Patio & porch: Patio
  • Exterior features: Curbs, Sidewalk
  • Has private pool: Yes
  • Pool features: In Ground, Liner
Lot
  • Size: 0.69 Acres
  • Dimensions: 0.6898 129 x 186AVG
  • Features: Cul-De-Sac, Level
Details
  • Parcel number: 2710002050013000460000
  • Zoning description: Res

Construction

Type & style
  • Home type: SingleFamily
  • Architectural style: Colonial,Victorian
  • Property subtype: Single Family Residence
Materials
  • Brick, Vinyl Siding
  • Roof: Composition Shingle
Condition
  • Year built: 1997

Utilities & green energy

  • Gas: Gas-Natural
  • Sewer: Public Sewer
  • Water: Public
  • Utilities for property: Underground Utilities, Electricity Connected, Natural Gas Connected, Cable Available, Garbage Extra Charge

Community & HOA

Community
  • Security: Carbon Monoxide Detector
  • Subdivision: Country Classics
Location
  • Region: Hillsborough

Financial & listing details

  • Price per square foot: $391/sqft
  • Tax assessed value: $984,700
  • Annual tax amount: $20,604
  • Date on market: 5/13/2026
  • Exclusions: wine fridge
  • Ownership type: Fee Simple
  • Electric utility on property: Yes

Price history

DateEventPrice
5/26/2026Pending sale$1,169,000$391/sqft
Source: GSMLS #4026766 Report a problem
5/13/2026Listed for sale$1,169,000+233.4%$391/sqft
Source: GSMLS #4026766 Report a problem
12/2/1997Sold$350,660$117/sqft
Source: Public Record Report a problem

Public tax history

YearProperty taxesTax assessment
2025$19,396 +8.6%$929,800 +8.6%
2024$17,865 +6.6%$856,400 +10%
2023$16,761 +3.7%$778,500 +5.1%
2022$16,161 $740,700 +7.6%
2021-- $688,300 +3.4%
2020$15,809 +35.1%$665,500 +1.2%
2019$11,704 $657,600 +2%
2018$11,704 -24.2%$644,500 +1.1%
2017$15,440 +5.2%$637,500 +3.1%
2016$14,683 +10.3%$618,200 +0.4%
2015$13,313 +3.4%$615,900 +8%
2014$12,881 +1.7%$570,400 -0.3%
2013$12,670 +1.6%$572,000
2012$12,475 -14.6%$572,000
2011$14,603 +2.7%$572,000 +21.9%
2010$14,223 +0.5%$469,400
2009$14,152 $469,400
2008-- $469,400 +9.4%
2004$10,753 $429,100
2003-- $429,100 +5.9%
2002-- $405,200 +16.4%
2001-- $348,200

Find assessor info on the county website

Monthly payment

Est. payment
$7,684/mo
Principal & interest
$5823
Property taxes
$1861
More affordability toolsChevron Right

Estimated market value

Not available

Estimated sales range

Not available

Not available

Climate risks

Explore flood, wildfire, and other predictive climate risk information for this property on First Street®️.

Neighborhood: 08844

Nearby schools

Amsterdam School
Grades K-40.2 miles
8/10
GreatSchools® Rating
Test Score Rating
8/10
Student Progress Rating
8/10
Hillsborough Middle School
Grades 7-83.8 miles
8/10
GreatSchools® Rating
Test Score Rating
9/10
Student Progress Rating
6/10
Hillsborough High School
Grades 9-123.5 miles
8/10
GreatSchools® Rating
Test Score Rating
8/10
College Readiness Rating
7/10