OPEN HOUSES Friday 10/2, 4-6pm, Saturday and Sunday 10/3, 10/4, from Noon-2pm. Refined coastal living just moments from Old Garden Beach. This pristine 3 bedroom, 2 bath ranch offers effortless single level living in one of Rockport's most coveted neighborhoods. At the center of the home, a well-appointed kitchen flows seamlessly into two inviting living areas. Perfect for both relaxed daily life and elegant entertaining. A partially finished basement adds valuable flex space, while outside, a beautifully landscaped, full fenced yard with sunny south-facing deck creates an ideal private retreat. With every major system updated and meticulously maintained, this home is truly move-in ready, combining turnkey convenience, with timeless charm. A rare opportunity to enjoy coastal living at its finest all just minutes from the beach, town, and schools.
For sale
$1,200,000
2 Smith Rd, Rockport, MA 01966
3beds
1,785sqft
Single Family Residence
Built in 1950
7,405 Square Feet Lot
$1,165,700 Zestimate®
$672/sqft
$-- HOA
What's special
Effortless single level livingWell-appointed kitchenSunny south-facing deckIdeal private retreat
- 2 days
- 733
- 27
Zillow last checked:
Listing updated:
Listed by:
Linda Clayton 978-652-8240,
RE/MAX Beacon 978-281-8005,
Alisha Leahy 978-652-8239
Source: MLS PIN,MLS#: 73585059
Facts & features
Interior
Bedrooms & bathrooms
- Bedrooms: 3
- Bathrooms: 2
- Full bathrooms: 2
- Main level bathrooms: 2
- Main level bedrooms: 2
Primary bedroom
- Features: Ceiling Fan(s), Flooring - Hardwood, Cable Hookup, Lighting - Overhead
- Level: Main,First
Bedroom 2
- Features: Flooring - Hardwood, Lighting - Overhead
- Level: Main,First
Bedroom 3
- Features: Flooring - Hardwood, Lighting - Overhead
- Level: First
Primary bathroom
- Features: No
Bathroom 1
- Features: Bathroom - Full, Bathroom - With Shower Stall, Closet, Flooring - Stone/Ceramic Tile, Lighting - Sconce, Lighting - Overhead
- Level: Main,First
Bathroom 2
- Features: Bathroom - Full, Bathroom - With Shower Stall, Flooring - Stone/Ceramic Tile, Lighting - Sconce, Lighting - Overhead
- Level: Main,First
Dining room
- Features: Flooring - Hardwood, Lighting - Pendant, Lighting - Overhead
- Level: Main,First
Family room
- Features: Flooring - Hardwood, Cable Hookup, Exterior Access, Lighting - Overhead
- Level: Main,First
Kitchen
- Features: Flooring - Stone/Ceramic Tile, Dining Area, Countertops - Stone/Granite/Solid, Countertops - Upgraded, Kitchen Island, Cabinets - Upgraded, Open Floorplan, Remodeled, Stainless Steel Appliances, Gas Stove, Peninsula, Lighting - Overhead
- Level: Main,First
Living room
- Features: Flooring - Hardwood, Window(s) - Picture, High Speed Internet Hookup, Lighting - Sconce, Lighting - Overhead
- Level: Main,First
Heating
- Central, Baseboard, Oil
Cooling
- Central Air
Appliances
- Included: Water Heater, Range, Dishwasher, Disposal, Microwave, Refrigerator, Freezer, Washer, Dryer, Range Hood
- Laundry: In Basement, Electric Dryer Hookup, Washer Hookup
Features
- Closet/Cabinets - Custom Built, Bonus Room
- Flooring: Wood, Tile
- Doors: Insulated Doors, French Doors
- Windows: Insulated Windows, Screens
- Basement: Full,Partially Finished,Bulkhead,Sump Pump,Concrete
- Number of fireplaces: 1
- Fireplace features: Living Room
Interior area
- Total structure area: 1,785
- Total interior livable area: 1,785 sqft
- Finished area above ground: 1,785
Property
Parking
- Total spaces: 5
- Parking features: Attached, Garage Door Opener, Garage Faces Side, Paved Drive, Off Street, Paved
- Attached garage spaces: 1
- Uncovered spaces: 4
Features
- Patio & porch: Deck - Composite, Patio
- Exterior features: Deck - Composite, Patio, Rain Gutters, Storage, Professional Landscaping, Sprinkler System, Screens, Fenced Yard
- Fencing: Fenced
- Waterfront features: Ocean, 0 to 1/10 Mile To Beach, Beach Ownership(Public)
Lot
- Size: 7,405 Square Feet
- Features: Corner Lot, Level
Details
- Foundation area: 1230
- Parcel number: 2119530
- Zoning: RA
Construction
Type & style
- Home type: SingleFamily
- Architectural style: Ranch
- Property subtype: Single Family Residence
Materials
- Frame
- Foundation: Block
- Roof: Shingle
Condition
- Year built: 1950
Utilities & green energy
- Electric: Generator, Circuit Breakers, 100 Amp Service, Generator Connection
- Sewer: Public Sewer
- Water: Public
- Utilities for property: for Gas Range, for Gas Oven, for Electric Dryer, Washer Hookup, Generator Connection
Community & HOA
Community
- Features: Public Transportation, Shopping, Tennis Court(s), Park, Walk/Jog Trails, Stable(s), Bike Path, Conservation Area, House of Worship, Marina, Public School, T-Station
HOA
- Has HOA: No
Location
- Region: Rockport
Financial & listing details
- Price per square foot: $672/sqft
- Tax assessed value: $890,600
- Annual tax amount: $7,734
- Date on market: 10/1/2026
Estimated market value
$1,165,700
$1.11M - $1.22M
$3,525/mo
Price history
| Date | Event | Price |
|---|---|---|
| 10/1/2026 | Listed for sale | $1,200,000+134.1%$672/sqft |
Source: MLS PIN #73585059 Report a problem | ||
| 8/26/2016 | Sold | $512,500-6.8%$287/sqft |
Source: Public Record Report a problem | ||
| 7/1/2016 | Pending sale | $549,900$308/sqft |
Source: J. Barrett & Company #72027804 Report a problem | ||
| 6/23/2016 | Listed for sale | $549,900+26.4%$308/sqft |
Source: J. Barrett & Company #72027804 Report a problem | ||
| 8/7/2009 | Sold | $435,000-6.5%$244/sqft |
Source: Public Record Report a problem | ||
| 4/28/2009 | Listed for sale | $465,000-6.8%$261/sqft |
Source: NRT NewEngland #70907570 Report a problem | ||
| 12/7/2008 | Listing removed | $499,000$280/sqft |
Source: MLS Property Information Network #70795817 Report a problem | ||
| 8/30/2008 | Price change | $499,000-5%$280/sqft |
Source: MLS Property Information Network #70795817 Report a problem | ||
| 7/23/2008 | Listed for sale | $525,000+90.9%$294/sqft |
Source: MLS Property Information Network #70795817 Report a problem | ||
| 12/17/1999 | Sold | $275,000+66.7%$154/sqft |
Source: Public Record Report a problem | ||
| 4/21/1992 | Sold | $165,000$92/sqft |
Source: Public Record Report a problem | ||
Public tax history
| Year | Property taxes | Tax assessment |
|---|---|---|
| 2025 | $6,242 | $635,600 |
| 2024 | $6,242 | $635,600 |
| 2023 | $6,242 | $635,600 |
| 2022 | $6,242 +5.9% | $635,600 +5% |
| 2021 | $5,897 +6.6% | $605,400 +10.5% |
| 2020 | $5,533 +5.4% | $547,800 +2.9% |
| 2019 | $5,250 +6.3% | $532,500 +9% |
| 2018 | $4,940 +3.8% | $488,600 +15.8% |
| 2017 | $4,761 -0.1% | $422,100 -0.4% |
| 2016 | $4,767 +4.8% | $423,700 +2.5% |
| 2015 | $4,549 +3.2% | $413,500 +5.7% |
| 2014 | $4,408 -1.4% | $391,100 -2.8% |
| 2013 | $4,472 +3.8% | $402,200 -6.2% |
| 2012 | $4,310 +3.1% | $428,900 +0.6% |
| 2011 | $4,179 +9.4% | $426,400 |
| 2010 | $3,821 -0.9% | $426,400 -6.9% |
| 2009 | $3,857 -2% | $458,100 -2.4% |
| 2008 | $3,937 -2.3% | $469,200 -6.3% |
| 2007 | $4,030 +12.8% | $500,600 +17.3% |
| 2006 | $3,573 +0.2% | $426,900 +2.9% |
| 2005 | $3,565 +8.1% | $415,000 +10.5% |
| 2004 | $3,297 +4.9% | $375,500 +45.1% |
| 2003 | $3,144 | $258,800 +1.1% |
| 2001 | -- | $255,900 +46.7% |
| 2000 | $2,769 +14.2% | $174,400 +3.3% |
| 1997 | $2,424 | $168,800 |
Find assessor info on the county website
Monthly payment
Est. payment
Payment breakdown
Explore the cost of this home by adjusting the details. Changes won't be saved.Climate risks
Neighborhood: 01966
Nearby schools
Schools provided by the listing agent
- Elementary: Rockport Elementary
- Middle: Rockport Middle School
- High: Rhs
Source: MLS PIN. This data may not be complete. We recommend contacting the local school district to confirm school assignments for this home.
Similar homes
- $1,059,0003 bd2 ba1.4k sqft3 Willow Ln, Rockport, MA 01966For Sale
 MLS ID #73575551, Kimberly Tipert Noyes, Engel & Volkers By the Sea. MLS PIN
 - $869,0002 bd2 ba1.4k sqft22 High St, Rockport, MA 01966For Sale
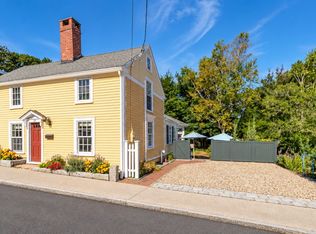 MLS ID #73581355, Theresa Scatterday, J. Barrett & Company. MLS PIN
 - $1,625,0006 bd5 ba2.3k sqft4 South St, Rockport, MA 01966For Sale
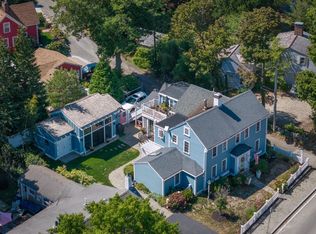 MLS ID #73577873, Theresa Scatterday, J. Barrett & Company. MLS PIN
 - $699,0003 bd2 ba1.2k sqft38 Pigeon Hill St, Rockport, MA 01966For Sale
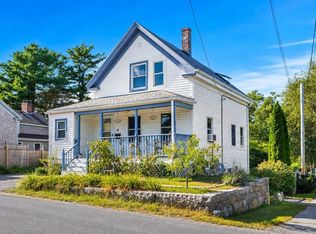 MLS ID #73583895, Nest | Syndi Zaiger Group, Compass. MLS PIN
