Welcome to 2 Snapdragon Drive, Stafford, VA A GORGEOUS LUXURY ESTATE with over 8,000 square feet of extraordinary living space on more than 3 private acres! This multi year award winning model home is fully loaded with upgrades and high end finishes throughout. Situated on a beautifully landscaped corner lot backing to trees, this property exudes elegance and craftsmanship from every angle. From the moment you arrive, the extended driveway and three car side load garage set the stage for what’s inside. Step through the front door into a grand two-story foyer, highlighted by hardwood floors throughout the main and upper levels, arched doorways, and decorative columns that seamlessly connect the open concept living spaces. The formal living room features a double-sided fireplace that opens into an enormous conservatory, a bright, versatile space perfect for a sunroom, music room, or home office. Custom trim and trellis ceiling details add architectural beauty and sophistication. Through French doors, a private home office awaits, complete with floor to ceiling built-in bookcases and a bay window offering peaceful natural light ideal for working from home. The spacious family room is a showstopper, featuring a stone fireplace, mantle, and board and batten detailing, all flowing into the heart of the home: the ENORMOUS gourmet kitchen. This chef’s dream kitchen includes: High-end stainless steel appliances, including double convection ovens, 5 burner gas cooktop with pot filler, built-in microwave, and a new French door refrigerator with an external refrigerated drawer Granite countertops, oversized island with prep sink, and custom soft close cabinetry Under and over cabinet lighting, tile backsplash, and butler’s pantry with wine rack, sink, and additional storage Walk-in pantry, mudroom with built-ins, and a mail center for organization Adjacent morning/sunroom leading to a large vinyl deck, perfect for entertaining or relaxing outdoors Upstairs, the luxurious primary suite features a sitting room, double-sided fireplace, and recessed lighting. The spa like primary bath includes: Deep soaking tub Dual vanities and separate sinks Two custom-tiled showers Access to an expansive dressing room/walk-in closet with built-in storage, a folding island, and natural light Conveniently connected to the primary suite is an oversized laundry room with built-ins, tile flooring, and pocket doors. Each additional bedroom upstairs is a private suite, complete with its own full bath, ceramic tile, and walk-in closets. Ample linen storage adds to the home’s functionality. The fully finished walk-out lower level offers brand new luxury vinyl flooring and abundant space for entertaining. Enjoy a large recreation room with bar area (granite counters, dishwasher, mini-fridge), game area, exercise room, and theater room for movie nights. A bonus room (Bedroom 6 NTC) provides flexibility for a guest room or additional office. Step outside to the stone patio with built-in grill center, surrounded by mature trees, river rock landscaping, and a charming walk-over bridge your own private backyard retreat! Additional Features Include: Extensive crown and trim work throughout All bedrooms with en-suite baths Underground sprinkler system Two tankless water heaters HVAC systems with humidifier, dehumidifier, and whole-house air scrubber Central vacuum system Prime Location — Conveniently located near top-rated schools, shopping, dining, I-95, Curtis Park, Golf Course, Country Club and Hartwood Winery.
Sold for $1,260,500
$1,260,500
2 Snapdragon Dr, Stafford, VA 22556
5beds
7,956sqft
Single Family Residence
Built in 2008
3.02 Acres Lot
$1,260,700 Zestimate®
$158/sqft
$4,486 Estimated rent
Home value
$1,260,700
$1.17M - $1.36M
$4,486/mo
Zestimate® history
Owner options
List your home for rent
$4,486/mo
Rent Zestimate®
Find your next renter with Zillow Rental Manager. Plus, with online applications, you can quickly screen prospective tenants – for free.
$4,486/mo
Rent Zestimate®
Refinance and save
$7,904/mo
Est. payment
Refinancing to a lower rate could help reduce your monthly payments and save thousands over the life of the loan.
$7,904/mo
Est. payment
Explore your selling options
Work with a Zillow partner agent
Leverage their expertise and Zillow's premium Showcase listings to get your home seen by more buyers.
Get startedList with your own agent
Get your home in front of millions of buyers by listing it on Zillow.
Learn how to do itSell it yourself
Take full control of how buyers see your home on Zillow by listing For Sale by Owner (FSBO).
List your homeWhat's special
Sitting roomDouble-sided fireplaceDecorative columnsGranite countertopsExtended drivewayRecessed lightingOversized island
Zillow last checked:
Listing updated:
Listed by:
Nick Yawer Knightsman 714-694-3210,
Big Apple Realty, LLC
Bought with:
Eric Martin, 0225219246
DCS Properties LLC
Source: Bright MLS,MLS#: VAST2041674
Facts & features
Interior
Bedrooms & bathrooms
- Bedrooms: 5
- Bathrooms: 7
- Full bathrooms: 6
- 1/2 bathrooms: 1
- Main level bathrooms: 1
Rooms
- Room types: Dining Room, Kitchen, Game Room, Family Room, Den, Foyer, Breakfast Room, Study, Sun/Florida Room, Exercise Room, Great Room, Laundry, Recreation Room, Storage Room, Media Room, Bonus Room, Conservatory Room
Bonus room
- Level: Lower
Breakfast room
- Level: Main
Other
- Level: Main
Den
- Level: Lower
Dining room
- Level: Main
Exercise room
- Level: Lower
Family room
- Level: Main
Foyer
- Level: Upper
Game room
- Level: Lower
Great room
- Level: Main
Kitchen
- Level: Lower
Kitchen
- Level: Main
Laundry
- Level: Upper
Media room
- Level: Lower
Mud room
- Level: Main
Recreation room
- Level: Lower
Storage room
- Level: Lower
Study
- Level: Main
Other
- Level: Main
Heating
- Heat Pump, Electric, Propane
Cooling
- Central Air, Electric
Appliances
- Included: Microwave, Air Cleaner, Built-In Range, Central Vacuum, Range, Cooktop, Dishwasher, Dryer, Energy Efficient Appliances, Exhaust Fan, Extra Refrigerator/Freezer, Freezer, Ice Maker, Double Oven, Range Hood, Refrigerator, Stainless Steel Appliance(s), Washer, Water Heater
- Laundry: Upper Level, Laundry Room, Mud Room
Features
- 2nd Kitchen, Additional Stairway, Air Filter System, Bar, Soaking Tub, Bathroom - Stall Shower, Bathroom - Walk-In Shower, Breakfast Area, Built-in Features, Butlers Pantry, Ceiling Fan(s), Central Vacuum, Combination Dining/Living, Combination Kitchen/Dining, Combination Kitchen/Living, Crown Molding, Dining Area, Exposed Beams, Family Room Off Kitchen, Open Floorplan, Formal/Separate Dining Room, Eat-in Kitchen, Kitchen - Gourmet, Kitchen Island, Kitchenette, Pantry, Primary Bath(s), Recessed Lighting, Sound System, Upgraded Countertops, Walk-In Closet(s), Wine Storage
- Flooring: Carpet, Wood
- Doors: French Doors
- Windows: Bay/Bow, Double Pane Windows, Energy Efficient, Window Treatments
- Basement: Finished,Exterior Entry,Walk-Out Access,Windows
- Number of fireplaces: 3
- Fireplace features: Brick, Corner, Double Sided, Glass Doors, Gas/Propane, Screen, Stone
Interior area
- Total structure area: 8,397
- Total interior livable area: 7,956 sqft
- Finished area above ground: 5,349
- Finished area below ground: 2,607
Property
Parking
- Total spaces: 9
- Parking features: Garage Faces Side, Oversized, Garage Door Opener, Asphalt, Attached, Driveway
- Attached garage spaces: 3
- Uncovered spaces: 6
Accessibility
- Accessibility features: 2+ Access Exits, >84" Garage Door
Features
- Levels: Three
- Stories: 3
- Patio & porch: Brick, Deck, Patio, Porch
- Exterior features: Barbecue, Lighting, Flood Lights, Lawn Sprinkler, Sidewalks, Underground Lawn Sprinkler, Balcony
- Pool features: None
- Has view: Yes
- View description: Garden, Trees/Woods
Lot
- Size: 3.02 Acres
- Features: Backs to Trees, Front Yard, Landscaped, SideYard(s)
Details
- Additional structures: Above Grade, Below Grade
- Parcel number: 27K 2 26
- Zoning: A1
- Special conditions: Standard
Construction
Type & style
- Home type: SingleFamily
- Architectural style: Georgian
- Property subtype: Single Family Residence
Materials
- Brick, Vinyl Siding
- Foundation: Other
Condition
- New construction: No
- Year built: 2008
Utilities & green energy
- Sewer: Private Septic Tank
- Water: Public
Community & HOA
Community
- Subdivision: The Glens
HOA
- Has HOA: Yes
- HOA fee: $235 quarterly
Location
- Region: Stafford
Financial & listing details
- Price per square foot: $158/sqft
- Tax assessed value: $1,197,900
- Annual tax amount: $10,861
- Date on market: 10/16/2025
- Listing agreement: Exclusive Right To Sell
- Listing terms: Cash,Conventional,VA Loan
- Ownership: Fee Simple
Price history
| Date | Event | Price |
|---|---|---|
| 1/15/2026 | Sold | $1,260,500-6.6%$158/sqft |
Source:  Bright MLS #VAST2041674 Report a problem Bright MLS #VAST2041674 Report a problem | ||
| 11/4/2025 | Contingent | $1,350,000$170/sqft |
Source: Bright MLS #VAST2041674 Report a problem | ||
| 10/16/2025 | Listed for sale | $1,350,000+42.1%$170/sqft |
Source: Bright MLS #VAST2041674 Report a problem | ||
| 5/4/2020 | Sold | $950,000-5%$119/sqft |
Source: Public Record Report a problem | ||
| 2/29/2020 | Listed for sale | $999,900+2.6%$126/sqft |
Source: Coldwell Banker Elite #VAST219106 Report a problem | ||
| 3/17/2015 | Sold | $975,000+47.7%$123/sqft |
Source: Public Record Report a problem | ||
| 2/24/2015 | Listed for sale | $659,990+0.5%$83/sqft |
Source: Home Dream Realty and Property Management Report a problem | ||
| 2/19/2011 | Listing removed | $656,990$83/sqft |
Source: Agent:22101 #120602826 Report a problem | ||
| 1/27/2011 | Price change | $656,990+4.3%$83/sqft |
Source: Agent:22101 #120602826 Report a problem | ||
| 1/24/2011 | Price change | $629,990-4.1%$79/sqft |
Source: Agent:22101 #120602826 Report a problem | ||
| 12/19/2010 | Price change | $656,990+4.3%$83/sqft |
Source: Agent:22101 #120602826 Report a problem | ||
| 8/27/2010 | Price change | $629,990+2.3%$79/sqft |
Source: Agent:22101 #120602825 Report a problem | ||
| 8/26/2010 | Price change | $615,990-6.2%$77/sqft |
Source: Agent:22101 #120602825 Report a problem | ||
| 7/18/2010 | Price change | $656,990+0.5%$83/sqft |
Source: Augustine Homes #21092058 Report a problem | ||
| 7/2/2010 | Price change | $653,990+4%$82/sqft |
Source: Augustine Homes #21092058 Report a problem | ||
| 6/27/2010 | Price change | $628,990-3.8%$79/sqft |
Source: Augustine Homes #21092058 Report a problem | ||
| 4/24/2010 | Price change | $653,990+4%$82/sqft |
Source: Augustine Homes #21092058 Report a problem | ||
| 4/22/2010 | Price change | $628,990-7.5%$79/sqft |
Source: Augustine Homes #21092058 Report a problem | ||
| 3/15/2010 | Price change | $679,990+4.6%$85/sqft |
Source: Augustine Homes #21092058 Report a problem | ||
| 2/1/2010 | Price change | $649,990+3.8%$82/sqft |
Source: Augustine Homes #21092058 Report a problem | ||
| 1/30/2010 | Price change | $625,990-3.7%$79/sqft |
Source: Augustine Homes #21092058 Report a problem | ||
| 1/23/2010 | Price change | $649,990-4.4%$82/sqft |
Source: Augustine Homes #21092058 Report a problem | ||
| 1/16/2010 | Price change | $679,990+4.6%$85/sqft |
Source: Augustine Homes #21092058 Report a problem | ||
| 1/9/2010 | Price change | $649,990-4.4%$82/sqft |
Source: Augustine Homes #21092058 Report a problem | ||
| 1/5/2010 | Price change | $679,990+4.6%$85/sqft |
Source: Augustine Homes #21092058 Report a problem | ||
| 12/19/2009 | Listed for sale | $649,990$82/sqft |
Source: Augustine Homes #21092058 Report a problem | ||
Public tax history
| Year | Property taxes | Tax assessment |
|---|---|---|
| 2025 | $11,064 +3.4% | $1,197,900 |
| 2024 | $10,704 +12.9% | $1,197,900 +13.4% |
| 2023 | $9,482 +5.6% | $1,056,500 |
| 2022 | $8,980 +18.6% | $1,056,500 +35.3% |
| 2021 | $7,573 | $780,700 |
| 2020 | $7,573 +0.2% | $780,700 +4.3% |
| 2019 | $7,559 +2% | $748,400 |
| 2018 | $7,409 | $748,400 -9.7% |
| 2017 | $7,409 -9.7% | $829,100 -6.7% |
| 2016 | $8,208 | $888,600 -6.5% |
| 2015 | -- | $950,600 |
| 2014 | -- | $950,600 +1.8% |
| 2013 | -- | $933,900 |
| 2012 | -- | $933,900 -2.8% |
| 2011 | -- | $960,800 |
| 2010 | -- | $960,800 -7.2% |
| 2009 | -- | $1,035,800 +360.4% |
| 2008 | -- | $225,000 +32.1% |
| 2006 | -- | $170,300 |
| 2005 | -- | -- |
Find assessor info on the county website
Neighborhood: 22556
Nearby homes
- $1,150,3005 bd5 ba6.5k sqft8 Snapdragon Dr, Stafford, VA 22556Off Market
- $1,227,6004 bd4 ba5.6k sqft5 Snapdragon Dr, Stafford, VA 22556Off Market
- $1,222,8004 bd5 ba7.6k sqft6 Scarlet Flax Ct, Stafford, VA 22556Off Market
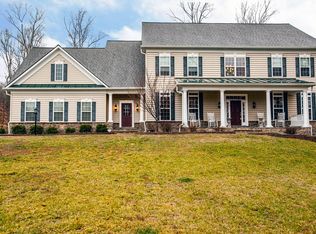
- $1,227,5005 bd5 ba6.1k sqft9 Windsong Way, Stafford, VA 22556Off Market
- $1,364,9005 bd5 ba6k sqft11 Snapdragon Dr, Stafford, VA 22556Off Market
- $900,0004 bd5 ba4.9k sqft4 Winning Colors Rd, Stafford, VA 22556Sold
- $1,300,4004 bd5 ba4.9k sqft14 Scarlet Flax Ct, Stafford, VA 22556Off Market
- $940,4005 bd5 ba5k sqft14 Windsong Way, Stafford, VA 22556Off Market
Nearby schools
GreatSchools rating
- 9/10Margaret Brent Elementary SchoolGrades: K-5Distance: 1 mi
- 8/10Rodney E. Thompson Middle SchoolGrades: 6-8Distance: 2.5 mi
- 8/10Mountain View High SchoolGrades: 9-12Distance: 0.9 mi
Schools provided by the listing agent
- Elementary: Margaret Brent
- Middle: Rodney Thompson
- High: Mountain View
- District: Stafford County Public Schools
Source: Bright MLS. This data may not be complete. We recommend contacting the local school district to confirm school assignments for this home.
Get a cash offer in 3 minutes
Find out how much your home could sell for in as little as 3 minutes with a no-obligation cash offer.
Estimated market value
$1,260,700
Get a cash offer in 3 minutes
Find out how much your home could sell for in as little as 3 minutes with a no-obligation cash offer.
Estimated market value
$1,260,700
- Virginia
- Stafford County
- Stafford
- 22556
- 2 Snapdragon Dr
Nearby cities
Nearby neighborhoods
Nearby zip codes
Other Stafford Topics
