Skip main navigation
Sold for $570,000
  • $570,000

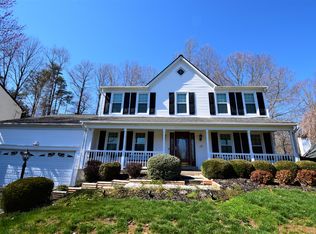
    2 Snow Meadow Ln, Stafford, VA 22554

    4beds
    3,248sqft
    Single Family Residence
    Built in 1992
    0.37 Acres Lot
    $570,800 Zestimate®
    $175/sqft
    $3,414 Estimated rent

    Home value

    $570,800

    $531,000 - $616,000

    $3,414/mo

    Zestimate® history
    Loading
    Loading...

    Owner options

    List your home for rent

    $3,414/mo

    Rent Zestimate®

    Find your next renter with Zillow Rental Manager. Plus, with online applications, you can quickly screen prospective tenants – for free.

    Learn more

    $3,414/mo

    Rent Zestimate®

    Refinance and save

    $3,347/mo

    Est. payment

    Refinancing to a lower rate could help reduce your monthly payments and save thousands over the life of the loan.

    See today's rates

    $3,347/mo

    Est. payment

    Explore your selling options

    Work with a Zillow partner agent

    Leverage their expertise and Zillow's premium Showcase listings to get your home seen by more buyers.

    Get started

    List with your own agent

    Get your home in front of millions of buyers by listing it on Zillow.

    Learn how to do it

    Sell it yourself

    Take full control of how buyers see your home on Zillow by listing For Sale by Owner (FSBO).

    List your home

    What's special

    Wood-burning fireplaceContemporary quartz countertopsFully finished basementPrivate fenced backyardMain level flex roomVersatile layoutDurable lvp flooring
    Welcome to your oasis in Summerwood—a beautifully updated and maintained home that blends comfort, style, and versatility in every detail. This property offers spaces for both daily living and entertaining. Step inside to gorgeous LVP flooring that flows seamlessly through the main level, setting a tone of warmth and elegance. The heart of the home is the inviting family room, crowned by a classic wood-burning fireplace—perfect for cozy evenings or lively gatherings. The open-concept kitchen and dining area shines with a large functional island, abundant cabinetry, and a generous pantry. Contemporary quartz countertops, a chic tile backsplash, and gleaming stainless steel appliances make this kitchen a culinary delight. A versatile main level flex room offers endless possibilities, whether as a home office, guest suite, or peaceful sitting room. The updated bath features beautiful, tiled finishes, echoing the home’s modern flair. Ascend to the upper level to discover the primary suite, complete with a large, custom-fitted walk-in closet. The attached bathroom is a spa-like sanctuary, featuring dual vanities, a luxurious soaker tub, and a separate tiled shower. Charming barn doors and shiplap accents add a touch of character and charm. Three additional spacious bedrooms share a hall bath adorned with an oversized vanity, quartz countertops, and a beautifully tiled shower. The fully finished basement extends your living space, offering durable LVP flooring and a versatile layout for relaxation or recreation. Enjoy a spacious rec room, a full bathroom, and a dedicated theater room—easily adaptable as an additional (NTC) bedroom or guest suite. But wait there's more. Step into your private, fenced backyard haven. There is a spacious deck with pergola that begs for dining and relaxation, while a concrete patio provides additional space for entertaining and outdoor cooking. The expansive yard is ready for play and adventure, boasting a play fort, zip line, and trampoline—there’s something for everyone to enjoy. Rest easy as this home offers practical updates including the roof and air handler were replaced in 2020, while the heat pump and kitchen appliances were updated in 2018. There is no HOA, providing you with flexibility and freedom. There’s nothing left to do but move in and start making memories.

    Zillow last checked:

    Listing updated:

    Listed by:

    Bill Petry 703-772-7630,

    Samson Properties

    Bought with:

    Brittany L Sims, 5019693

    Keller Williams Capital Properties

    Source: Bright MLS,MLS#: VAST2040294MLS Logo

    Facts & features

    Interior

    Bedrooms & bathrooms
    • Bedrooms: 4
    • Bathrooms: 4
    • Full bathrooms: 3
    • 1/2 bathrooms: 1
    • Main level bathrooms: 1
    Rooms
    • Room types: Dining Room, Primary Bedroom, Bedroom 4, Bedroom 5, Kitchen, Family Room, Foyer, Bedroom 1, Laundry, Recreation Room, Media Room, Bathroom 2, Bathroom 3, Primary Bathroom, Half Bath
    Primary bedroom
    • Features: Ceiling Fan(s), Flooring - Carpet, Walk-In Closet(s)
    • Level: Upper
    Bedroom 1
    • Features: Ceiling Fan(s), Flooring - Other
    • Level: Main
    Bedroom 4
    • Features: Flooring - Carpet, Ceiling Fan(s)
    • Level: Upper
    Bedroom 5
    • Features: Flooring - Carpet, Ceiling Fan(s)
    • Level: Upper
    Primary bathroom
    • Features: Flooring - Tile/Brick, Soaking Tub, Double Sink
    • Level: Upper
    Bathroom 2
    • Features: Flooring - Tile/Brick, Bathroom - Tub Shower, Countertop(s) - Quartz
    • Level: Upper
    Bathroom 3
    • Features: Flooring - Carpet, Ceiling Fan(s)
    • Level: Upper
    Bathroom 3
    • Features: Bathroom - Tub Shower, Flooring - Other
    • Level: Lower
    Dining room
    • Features: Flooring - Other
    • Level: Main
    Family room
    • Features: Flooring - Other, Fireplace - Wood Burning, Ceiling Fan(s)
    • Level: Main
    Foyer
    • Features: Flooring - Other
    • Level: Main
    Half bath
    • Level: Main
    Kitchen
    • Features: Flooring - Other, Kitchen - Electric Cooking, Eat-in Kitchen, Breakfast Bar, Countertop(s) - Quartz, Pantry, Kitchen Island
    • Level: Main
    Laundry
    • Features: Flooring - Tile/Brick
    • Level: Main
    Media room
    • Level: Lower
    Recreation room
    • Features: Flooring - Other
    • Level: Lower
    Heating
    • Heat Pump, Electric
    Cooling
    • Central Air, Electric
    Appliances
    • Included: Microwave, Dishwasher, Disposal, Oven/Range - Electric, Refrigerator, Stainless Steel Appliance(s), Electric Water Heater
    • Laundry: Main Level, Laundry Room
    Features
    • Breakfast Area, Ceiling Fan(s), Dining Area, Family Room Off Kitchen, Kitchen Island, Pantry, Soaking Tub, Bathroom - Tub Shower, Upgraded Countertops, Wainscotting, Walk-In Closet(s)
    • Flooring: Carpet
    • Basement: Full,Finished,Interior Entry
    • Number of fireplaces: 1
    • Fireplace features: Wood Burning
    Interior area
    • Total structure area: 3,248
    • Total interior livable area: 3,248 sqft
    • Finished area above ground: 2,072
    • Finished area below ground: 1,176

    Property

    Parking
    • Total spaces: 6
    • Parking features: Garage Faces Front, Garage Door Opener, Inside Entrance, Asphalt, Attached, Driveway
    • Garage spaces: 2
    • Uncovered spaces: 4
    Accessibility
    • Accessibility features: None
    Features
    • Levels: Three
    • Stories: 3
    • Patio & porch: Patio, Deck
    • Exterior features: Play Equipment, Play Area
    • Pool features: None
    • Fencing: Other
    Lot
    • Size: 0.37 Acres
    • Features: SideYard(s), Rear Yard
    Details
    • Additional structures: Above Grade, Below Grade
    • Parcel number: 30M 1 56
    • Zoning: R1
    • Special conditions: Standard

    Construction

    Type & style
    • Home type: SingleFamily
    • Architectural style: Colonial
    • Property subtype: Single Family Residence
    Materials
    • Vinyl Siding
    • Foundation: Concrete Perimeter
    • Roof: Architectural Shingle
    Condition
    • Very Good
    • New construction: No
    • Year built: 1992

    Utilities & green energy

    • Sewer: Public Sewer
    • Water: Public

    Community & HOA

    Community
    • Subdivision: Summerwood
    HOA
    • Has HOA: No
    Location
    • Region: Stafford

    Financial & listing details

    • Price per square foot: $175/sqft
    • Tax assessed value: $484,000
    • Annual tax amount: $4,388
    • Date on market: 7/10/2025
    • Listing agreement: Exclusive Right To Sell
    • Listing terms: Cash,Conventional,FHA,VA Loan
    • Ownership: Fee Simple

    Price history

    DateEventPrice
    8/18/2025Sold$570,000-1.6%$175/sqft
    Source: Bright MLS #VAST2040294 Report a problem
    7/23/2025Pending sale$579,000$178/sqft
    Source: Bright MLS #VAST2040294 Report a problem
    7/16/2025Listed for sale$579,000$178/sqft
    Source: Bright MLS #VAST2040294 Report a problem
    7/15/2025Pending sale$579,000$178/sqft
    Source: Bright MLS #VAST2040294 Report a problem
    7/10/2025Listed for sale$579,000+17%$178/sqft
    Source: Bright MLS #VAST2040294 Report a problem
    6/30/2023Listing removed--
    Source: Bright MLS #VAST231106 Report a problem
    7/1/2021Sold$495,000+4.2%$152/sqft
    Source: Public Record Report a problem
    5/4/2021Pending sale$475,000$146/sqft
    Source: Bright MLS #VAST231106 Report a problem
    4/30/2021Listed for sale$475,000+39.7%$146/sqft
    Source: Bright MLS #VAST231106 Report a problem
    7/23/2018Sold$340,000+1.5%$105/sqft
    Source: Public Record Report a problem
    5/14/2018Listed for sale$335,000+27.1%$103/sqft
    Source: Heatherman Homes, LLC #1001207454 Report a problem
    4/28/2015Listing removed$2,050$1/sqft
    Source: Heatherman Homes LLC Report a problem
    4/13/2015Listed for rent$2,050$1/sqft
    Source: Heatherman Homes LLC Report a problem
    7/12/2011Sold$263,500-4.1%$81/sqft
    Source: Public Record Report a problem
    5/27/2011Price change$274,900-1.5%$85/sqft
    Source: Realty World Select #ST7598888 Report a problem
    5/13/2011Listed for sale$279,000+7.3%$86/sqft
    Source: Realty World Select #ST7598888 Report a problem
    7/31/2003Sold$259,900$80/sqft
    Source: Public Record Report a problem

    Public tax history

    YearProperty taxesTax assessment
    2025$4,470 +3.4%$484,000
    2024$4,325 +11.6%$484,000 +12%
    2023$3,877 +5.6%$432,000
    2022$3,672 +10.4%$432,000 +25.9%
    2021$3,327 +10%$343,000 +10%
    2020$3,024 +2.2%$311,700 +6.5%
    2019$2,957 +2%$292,800
    2018$2,899 $292,800 +8%
    2017$2,899 +8%$271,000
    2016$2,683 $271,000 +5.4%
    2015-- $257,100
    2014-- $257,100 +10.5%
    2013-- $232,600
    2012-- $232,600 +2.5%
    2011-- $226,900
    2010-- $226,900 -26.6%
    2009-- $309,300
    2008-- $309,300 -17%
    2006-- $372,500
    2005-- $372,500 +62.8%
    2004-- $228,800 +36.8%
    2003-- $167,300
    2002-- $167,300
    Find assessor info on the county website

    Neighborhood: 22554

    Nearby schools

    GreatSchools rating
    Schools provided by the listing agent
    • High: Brooke Point
    • District: Stafford County Public Schools

    Source: Bright MLS. This data may not be complete. We recommend contacting the local school district to confirm school assignments for this home.

    Get a cash offer in 3 minutes
    Find out how much your home could sell for in as little as 3 minutes with a no-obligation cash offer.
    Estimated market value
    $570,800
    Get a cash offer in 3 minutes
    Find out how much your home could sell for in as little as 3 minutes with a no-obligation cash offer.
    Estimated market value
    $570,800