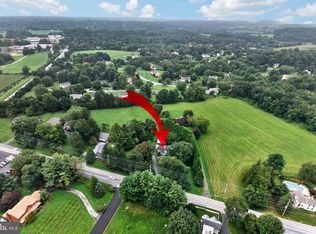
*********BACK IN THE MARKET & NEW PRICE********THE PREVIOUS BUYERS CIRCUMSTANCES CHANGED UNEXPECTEDLY, BRINGING THIS BEAUTIFULLY RENOVATED HOME BACK ON THE MARKET! THE SELLER IS MOTIVATED AND READY TO SELL********* Welcome to 2 Snuff Mill Rd, a beautifully remodeled home in the highly sought-after Greenville area that blends timeless charm with thoughtful modern upgrades. Featuring 3 bedrooms, 2.5 bathrooms, an open-concept layout, and an expansive backyard, this move-in-ready home is designed for comfortable everyday living and effortless entertaining. Step inside to discover refinished hardwood floors that flow throughout the home, creating a warm and inviting atmosphere. The open floor plan seamlessly connects the living, dining, and kitchen spaces, where you’ll find a stunning butcher block countertop that adds both style and functionality. The home has been extensively updated with fully remodeled bathrooms, offering fresh, contemporary finishes throughout. Major mechanical improvements provide peace of mind, including an upgraded HVAC system and new water heater. The finished garage offers flexible space for parking, storage, a home gym, or workshop. EV owners will appreciate the Tesla charger inside the garage, along with an additional exterior charging connection designed for vehicle-to-home (reverse charging) capability. Outside, enjoy an expanded driveway with ample parking, a spacious open backyard perfect for gatherings or play, and a children’s playground that makes this home ideal for families. Located in one of Greenville’s most desirable neighborhoods, 2 Snuff Mill Rd offers the perfect combination of privacy, convenience, and modern living, with easy access to shopping, dining, parks, and major commuter routes. BACK ON THE MARKET & NEW PRICE! The previous buyers circumstances changed unexpectedly, bringing this beautifully renovated home back on the market! The seller is motivated and ready to sell! Schedule your private showing today and experience everything this exceptional home has to offer.
For sale
Price cut: $30K (9/25)
$599,900
2 Snuff Mill Rd, Wilmington, DE 19807
3beds
1,200sqft
Single Family Residence
Built in 1955
0.28 Acres Lot
$-- Zestimate®
$500/sqft
$-- HOA
What's special
Refinished hardwood floorsFully remodeled bathroomsFresh contemporary finishesExpansive backyardStunning butcher block countertopOpen floor planWarm and inviting atmosphere
- 62 days
- 1,089
- 71
Zillow last checked:
Listing updated:
Listed by:
Masood Sadiq 302-293-7307,
Real Broker, LLC 3025567215
Source: Bright MLS,MLS#: DENC2108124
Facts & features
Interior
Bedrooms & bathrooms
- Bedrooms: 3
- Bathrooms: 3
- Full bathrooms: 2
- 1/2 bathrooms: 1
- Main level bathrooms: 3
- Main level bedrooms: 3
Basement
- Area: 0
Heating
- Hot Water, Electric
Cooling
- Central Air, Ceiling Fan(s), Electric
Appliances
- Included: Electric Water Heater
Features
- Basement: Combination,Garage Access,Unfinished
- Has fireplace: No
Interior area
- Total structure area: 1,200
- Total interior livable area: 1,200 sqft
- Finished area above ground: 1,200
- Finished area below ground: 0
Property
Parking
- Total spaces: 1
- Parking features: Inside Entrance, Attached
- Attached garage spaces: 1
Accessibility
- Accessibility features: None
Features
- Levels: Multi/Split,One and One Half
- Stories: 1.5
- Pool features: None
Lot
- Size: 0.28 Acres
Details
- Additional structures: Above Grade, Below Grade
- Parcel number: 07006.00052
- Zoning: NC10
- Special conditions: Standard
Construction
Type & style
- Home type: SingleFamily
- Property subtype: Single Family Residence
Materials
- Frame
- Foundation: Block
Condition
- New construction: No
- Year built: 1955
Utilities & green energy
- Sewer: Septic Exists
- Water: Well
Community & HOA
Community
- Subdivision: None Available
HOA
- Has HOA: No
Location
- Region: Wilmington
Financial & listing details
- Price per square foot: $500/sqft
- Tax assessed value: $317,800
- Annual tax amount: $2,789
- Date on market: 8/2/2026
- Listing agreement: Exclusive Agency
- Ownership: Fee Simple
Estimated market value
Not available
Estimated sales range
Not available
Not available
Price history
| Date | Event | Price |
|---|---|---|
| 9/25/2026 | Price change | $599,900-4.8%$500/sqft |
Source:  Bright MLS #DENC2108124 Report a problem Bright MLS #DENC2108124 Report a problem | ||
| 9/13/2026 | Price change | $629,900-3.1%$525/sqft |
Source: Bright MLS #DENC2108124 Report a problem | ||
| 8/2/2026 | Listed for sale | $649,900+65.8%$542/sqft |
Source: Bright MLS #DENC2108124 Report a problem | ||
| 12/5/2025 | Sold | $392,000+1.8%$327/sqft |
Source: Bright MLS #DENC2092972 Report a problem | ||
| 11/17/2025 | Pending sale | $385,000$321/sqft |
Source: Bright MLS #DENC2092972 Report a problem | ||
| 11/11/2025 | Listed for sale | $385,000+110.4%$321/sqft |
Source: Bright MLS #DENC2092972 Report a problem | ||
| 2/17/2015 | Sold | $183,000-26.5%$153/sqft |
Source: Public Record Report a problem | ||
| 11/27/2014 | Price change | $249,000-7.4%$208/sqft |
Source: Berkshire Hathaway HomeServices Fox & Roach, Realtors #6466429 Report a problem | ||
| 10/25/2014 | Price change | $269,000-3.6%$224/sqft |
Source: Berkshire Hathaway HomeServices Fox & Roach, Realtors #6466429 Report a problem | ||
| 10/4/2014 | Price change | $279,000-3.5%$233/sqft |
Source: Berkshire Hathaway HomeServices Fox & Roach, Realtors #6466429 Report a problem | ||
| 7/17/2014 | Price change | $289,000-6.7%$241/sqft |
Source: Berkshire Hathaway HomeServices Fox & Roach, Realtors #6306076 Report a problem | ||
| 5/21/2014 | Price change | $309,900-8.6%$258/sqft |
Source: Berkshire Hathaway HomeServices Fox & Roach, Realtors #6306076 Report a problem | ||
| 11/12/2013 | Listed for sale | $339,000$283/sqft |
Source: BHHS Fox & Roach-Hockessin #6306076 Report a problem | ||
Public tax history
| Year | Property taxes | Tax assessment |
|---|---|---|
| 2025 | $2,789 +25% | $317,800 +426.2% |
| 2024 | $2,232 +13.4% | $60,400 |
| 2023 | $1,969 -1.2% | $60,400 |
| 2022 | $1,992 +0% | $60,400 |
| 2021 | $1,992 -0.3% | $60,400 |
| 2020 | $1,998 +0.2% | $60,400 |
| 2019 | $1,995 +3.3% | $60,400 |
| 2017 | $1,932 +4.7% | $60,400 |
| 2016 | $1,845 | $60,400 |
| 2015 | $1,845 +6.7% | $60,400 |
| 2014 | $1,729 | $60,400 |
| 2013 | -- | $60,400 |
| 2012 | -- | $60,400 |
| 2011 | -- | $60,400 |
| 2010 | -- | $60,400 |
| 2009 | -- | $60,400 |
| 2008 | -- | $60,400 |
| 2007 | -- | $60,400 |
| 2006 | -- | $60,400 |
| 2005 | -- | $60,400 |
| 2004 | -- | $60,400 |
| 2003 | -- | $60,400 |
| 2002 | -- | $60,400 |
| 2001 | -- | $60,400 |
Find assessor info on the county website
Monthly payment
Est. payment
Payment breakdown
Explore the cost of this home by adjusting the details. Changes won't be saved.Climate risks
Neighborhood: 19807
Nearby schools
Schools provided by the listing agent
- District: Red Clay Consolidated
Source: Bright MLS. This data may not be complete. We recommend contacting the local school district to confirm school assignments for this home.

Similar homes
- $599,9003 bd2 ba1.8k sqft2630 Marsh Rd, Wilmington, DE 19810For Sale

 MLS ID #DENC2107614, Stephanie Lehane, RE/MAX Eagle Realty. Bright MLS
 - $610,0003 bd3 ba1.6k sqft625 Locust Grove Rd, West Chester, PA 19382For Sale
 MLS ID #PACT2135762, Margot Mohr Teetor, RE/MAX Preferred - Newtown Square. Bright MLS
 - $385,9003 bd2 ba1.6k sqft202 Alders Dr, Wilmington, DE 19803For Sale
 MLS ID #DENC2112342, Paul Pantano, Pantano Real Estate Inc. Bright MLS
 - $575,0002 bd2 ba1.2k sqft1786 W Doe Run Rd, Kennett Square, PA 19348For Sale
 MLS ID #PACT2135810, Margot Mohr Teetor, RE/MAX Preferred - Newtown Square. Bright MLS
 - $474,9003 bd3 ba1.8k sqft1258 Faun Rd, Wilmington, DE 19803For SaleMLS ID #DENC2109088, Scott Deputy, EXP Realty, LLC. Bright MLS
- $649,9003 bd3 ba1.4k sqft125 Linden St, West Chester, PA 19382For SaleMLS ID #PACT2137148, Robert Hughes, Howard Hanna Real Estate Services. Bright MLS
- $575,0004 bd2 ba1.4k sqft116 S Cedar Hollow Rd, Paoli, PA 19301For SaleMLS ID #PACT2136850, Liliana Satell, Redfin Corporation. Bright MLS
- $499,9003 bd3 ba1.5k sqft507 Calhoun Rd, Wilmington, DE 19809For SaleMLS ID #DENC2105768, Marc Hansen, Crown Homes Real Estate. Bright MLS
- $429,9003 bd3 ba1.7k sqft2526 Ebright Rd, Wilmington, DE 19810For SaleMLS ID #DENC2111550, Johanna Novack, Pantano Real Estate Inc. Bright MLS
- $525,0003 bd4 ba1.3k sqft1711 N Broom St, Wilmington, DE 19806For SaleMLS ID #DENC2110426, Judith Abramson, Concord Realty Group. Bright MLS
- $575,0004 bd3 ba1.6k sqft1285 Belmont Ave, West Chester, PA 19380For SaleMLS ID #PACT2134932, Mr. Matthew Fetick, EXP Realty, LLC. Bright MLS
- $499,0003 bd2 ba1.7k sqftNone Available, Wilmington, DE 19810For SaleMLS ID #DENC2109192, Catherine Savastana, Patterson-Schwartz-Brandywine. Bright MLS
- $370,0003 bd2 ba1.5k sqft2306 Alister Dr, Wilmington, DE 19808For SaleMLS ID #DENC2110996, Justin Weeks, Long & Foster Real Estate, Inc.. Bright MLS
- $480,0004 bd4 ba1.5k sqft102 Valley View Dr, Coatesville, PA 19320For SaleMLS ID #PACT2137130, Daniel J Brudnok, BHHS Fox & Roach Malvern-Paoli. Bright MLS
- $359,5003 bd1 ba1.2k sqft1103 Wagoner Dr, Wilmington, DE 19805For SaleMLS ID #DENC2110926, Liz Page-Kramer, EXP Realty, LLC. Bright MLS
- $599,9003 bd2 ba1.7k sqft1416 Steel Rd, Havertown, PA 19083For SaleMLS ID #PADE2120628, Damon Michels, KW Main Line - Narberth. Bright MLS
- $459,9003 bd2 ba1.2k sqft6 Woodrow Ave, Wilmington, DE 19803For SaleMLS ID #DENC2104522, Tom Riccio, RE/MAX Point Realty. Bright MLS
- $424,0003 bd2 ba1.2k sqftNone Available, Wilmington, DE 19808For SaleMLS ID #DENC2107830, Angela Allen, Patterson-Schwartz-Hockessin. Bright MLS
- $395,0003 bd2 ba1.8k sqft50 E Vine St, Gibbstown, NJ 08027For SaleMLS ID #NJGL2079170, Colette Montague, BHHS Fox & Roach-Mullica Hill South. Bright MLS
- $599,0004 bd2 ba1.5k sqft125 S Sproul Rd, Broomall, PA 19008For SaleMLS ID #PADE2121558, John Jam, KW Greater West Chester. Bright MLS
