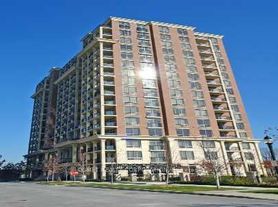
Welcome To Sonic Condos. Luxury Condos In The Highly Desirable Don Mills/Eglinton Area, Directly Across From Crosstown LRT & TTC Transit Hub. 3-Bed 2-Full Bath Beautiful, Bright Unit Offers 9Ft Smooth Ceilings, Custom Designed Kitchen, S.S. Appliance Package, Quartz Countertop Throughout. Lovely Floor To Ceiling Windows With Custom Window Coverings. Murphy Bed In The 3rd BR. Fantastic Location, Steps To Crosstown LRT, TTC Transit Hub & Real Canadian Superstore. Minutes To Shops At Don Mills, Costco, Sunnybrook Park & DVP/401. Amazing Building Which Includes 25,000 Sq.Ft. Amenities: Gym, Fitness & Yoga Room, Billiard & Game Room, Theater Room, Dining Room & Party Room, Flex Space Meeting Room, Terrance BBQ Area, Guest Suites, Visitor Parking & 24Hr Concierge. 1 Parking Space Included, Just Next To The Elevator.
IDX information is provided exclusively for consumers' personal, non-commercial use, that it may not be used for any purpose other than to identify prospective properties consumers may be interested in purchasing, and that data is deemed reliable but is not guaranteed accurate by the MLS .
Apartment for rent
Apartment
Available now
Air conditioner, central air
Ensuite laundry
1 Parking space parking
Forced air, natural gas
What's special
Custom designed kitchenQuartz countertop throughoutCustom window coveringsVisitor parking
- 6 days |
- -- |
- -- |
Zillow last checked:
Listing updated:
Travel times

Let’s turn your rent into credit progress
Build credit history with every on-time payment and get credit for the payment you’re already making.
Facts & features
Interior
Bedrooms & bathrooms
- Bedrooms: 3
- Bathrooms: 2
- Full bathrooms: 2
Heating
- Forced Air, Natural Gas
Cooling
- Air Conditioner, Central Air
Appliances
- Laundry: Ensuite
Features
- Flooring: Carpet Free
Video & virtual tour
Property
Parking
- Total spaces: 1
- Details: Contact manager
Features
- Patio & porch: Patio
- Exterior features: Balcony, Concierge, Guest Suites, Party Room/Meeting Room, Place Of Worship, Public Transit, Rec./Commun.centre, Rooftop Deck/Garden, School, Visitor Parking
Construction
Type & style
- Home type: Apartment
- Property subtype: Apartment
Community & HOA
Community
- Features: Fitness Center, Park
HOA
- Amenities included: Fitness Center
Location
- Region: Toronto
Financial & listing details
- Lease term: Contact For Details
Nearby apartments for rent


Neighborhood: Flemingdon Park
Nearby schools
GreatSchools rating
No schools nearby
We couldn't find any schools near this home.