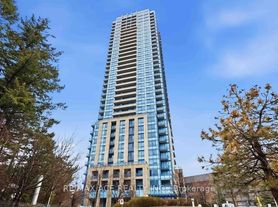
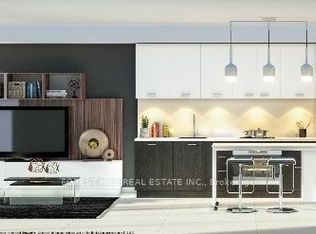
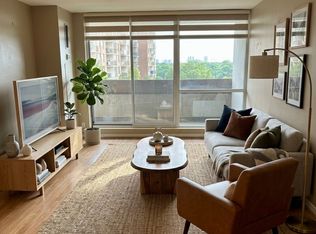

Welcome to Sonic Condos, a modern residence offering style, comfort, and unbeatable convenience. This bright 2-bedroom, 2-bathroom suite features a functional open-concept layout with floor-to-ceiling windows and northeast exposure that fills the home with natural light. Enjoy your own private balcony, perfect for relaxing or unwinding outdoors. The suite is finished with smooth ceilings, wide-plank laminate flooring throughout, and window coverings will be installed for added privacy and comfort. The contemporary kitchen showcases sleek cabinetry, quality finishes, and built-in appliances, making it both stylish and practical for everyday living. Included with the lease are one parking space and one locker, providing added convenience and extra storage. Ideally situated with easy access to TTC transit and the future Eglinton Crosstown LRT, this location offers excellent connectivity across the city. You'll also be just minutes from the Ontario Science Centre, Aga Khan Museum, CF Shops at Don Mills, parks, dining, and everyday essentials, with Real Canadian Superstore conveniently located across the street.
IDX information is provided exclusively for consumers' personal, non-commercial use, that it may not be used for any purpose other than to identify prospective properties consumers may be interested in purchasing, and that data is deemed reliable but is not guaranteed accurate by the MLS .
Apartment for rent
C$2,600/mo
Fees may apply
2 Sonic Way Flemington Park Neighborhood, # 2805, 2 Sonic Way, Toronto, ON M3C 0P2
2beds
Price may not include required fees and charges. Learn more|
Apartment
Available now
Central air
Ensuite laundry
1 Attached garage space parking
Electric, forced air
What's special
Functional open-concept layoutFloor-to-ceiling windowsSmooth ceilingsWide-plank laminate flooring throughoutContemporary kitchenSleek cabinetryQuality finishes
- --
- on Zillow |
- --
- views |
- --
- saves |
Zillow last checked:
Listing updated:
Travel times

Let’s turn your rent into credit progress
Build credit history with every on-time payment and get credit for the payment you’re already making.
Facts & features
Interior
Bedrooms & bathrooms
- Bedrooms: 2
- Bathrooms: 2
- Full bathrooms: 2
Heating
- Electric, Forced Air
Cooling
- Central Air
Appliances
- Laundry: Ensuite
Property
Parking
- Total spaces: 1
- Parking features: Attached
- Has attached garage: Yes
- Details: Contact manager
Features
- Exterior features: Balcony, Building Insurance included in rent, Common Elements included in rent, Concierge, Ensuite, Gym, Heating system: Forced Air, Heating: Electric, Hospital, Lot Features: Hospital, Park, Place Of Worship, Public Transit, School, Open Balcony, Park, Parking included in rent, Party Room/Meeting Room, Place Of Worship, Public Transit, School, TBD, Underground, Visitor Parking
Construction
Type & style
- Home type: Apartment
- Property subtype: Apartment
Community & HOA
Community
- Features: Fitness Center
HOA
- Amenities included: Fitness Center
Location
- Region: Toronto
Financial & listing details
- Lease term: Contact For Details



Price history
Price history is unavailable.
Neighborhood: Flemingdon Park
Nearby schools
GreatSchools rating
No schools nearby
We couldn't find any schools near this home.
There are 6 available units in this apartment building
Related Searches
Nearby cities
Nearby neighborhoods
Nearby zip codes
Nearby rental buildings
- 730 Dovercourt Road, 323
- The Sheldrake
- The Ivy
- 55 Emmett Avenue
- DeHaviland Court
- 25 Eccleston Drive
- 66 Isabella Street
- The Towers at York Mills
- The Taylor
- 1903 Bayview Avenue
- 30 Hillsboro Avenue
- 730 St. Clarens
- Story of Midtown Toronto
- 190 Jameson Avenue
- 262 Jarvis Street
- Elm
- Robina Suites - 22 Robina Avenue
- Upper Canada Drive
- 146 Jameson Avenue
- Bloor Street Apartments - 2559 Bloor Street West