The Walkability of this property is exceptional! Schools, Shopping, Parks, and Restaurants! Well maintained home situated on a corner lot in the south end of Woburn. Four Bedrooms and two full baths. First Floor bath was designed with aging in mind - walk in shower and comfort high toilet. Second floor bath hosts a full tub and shower. First floor holds living room with oversized closets, Formal Dining Room with Bow Window, Eat in Kitchen with Corian countertops, and a bedroom presently being used as a Den. Second floor hosts primary bedroom and two additional bedrooms, and at home office with private entrance. Hardwood flooring on both levels. Detached Two car garage (potential ADU) with electricity along with oversized driveway for plenty of off street parking. Basement is clean and dry with high ceilings for storage and possible future expansion. It has a walkout to backyard. Private trek deck off kitchen where you enjoy morning coffee! Fenced in level yard with great gardens and plantings. Heating System updated in 2019
Sold for $800,000
$800,000
2 Sonrel St, Woburn, MA 01801
4beds
2,016sqft
Single Family Residence
Built in 1947
6,970 Square Feet Lot
$801,800 Zestimate®
$397/sqft
$4,213 Estimated rent
Home value
$801,800
$762,000 - $842,000
$4,213/mo
Zestimate® history
Owner options
List your home for rent
$4,213/mo
Rent Zestimate®
Find your next renter with Zillow Rental Manager. Plus, with online applications, you can quickly screen prospective tenants – for free.
$4,213/mo
Rent Zestimate®
Refinance and save
$5,377/mo
Est. payment
Refinancing to a lower rate could help reduce your monthly payments and save thousands over the life of the loan.
$5,377/mo
Est. payment
Explore your selling options
Work with a Zillow partner agent
Leverage their expertise and Zillow's premium Showcase listings to get your home seen by more buyers.
Get startedList with your own agent
Get your home in front of millions of buyers by listing it on Zillow.
Learn how to do itSell it yourself
Take full control of how buyers see your home on Zillow by listing For Sale by Owner (FSBO).
List your homeWhat's special
Walk in showerFull tub and showerCorner lotComfort high toiletFour bedrooms
Zillow last checked:
Listing updated:
Listed by:
Mary L. Lawton 617-974-0444,
Lawton Real Estate, Inc 781-933-0999
Bought with:
The Synergy Group
The Synergy Group
Source: MLS PIN,MLS#: 73566212
Facts & features
Interior
Bedrooms & bathrooms
- Bedrooms: 4
- Bathrooms: 2
- Full bathrooms: 2
Primary bedroom
- Features: Ceiling Fan(s), Closet, Flooring - Hardwood
- Level: Second
- Area: 176
- Dimensions: 16 x 11
Bedroom 2
- Features: Ceiling Fan(s), Closet, Flooring - Hardwood
- Level: Second
- Area: 168
- Dimensions: 12 x 14
Bedroom 3
- Features: Ceiling Fan(s), Closet, Flooring - Hardwood
- Level: Second
- Area: 140
- Dimensions: 14 x 10
Bedroom 4
- Features: Ceiling Fan(s), Closet, Flooring - Hardwood
- Level: First
- Area: 130
- Dimensions: 10 x 13
Primary bathroom
- Features: No
Bathroom 1
- Features: Bathroom - Full, Bathroom - With Shower Stall, Flooring - Stone/Ceramic Tile
- Level: First
- Area: 50
- Dimensions: 5 x 10
Bathroom 2
- Features: Bathroom - Full, Bathroom - Tiled With Tub & Shower, Flooring - Stone/Ceramic Tile
- Level: Second
- Area: 45
- Dimensions: 5 x 9
Dining room
- Features: Flooring - Hardwood, Window(s) - Bay/Bow/Box, Recessed Lighting, Lighting - Overhead
- Level: First
- Area: 192
- Dimensions: 12 x 16
Kitchen
- Features: Flooring - Stone/Ceramic Tile, Recessed Lighting, Lighting - Overhead
- Level: First
- Area: 140
- Dimensions: 14 x 10
Living room
- Features: Closet, Flooring - Hardwood, Lighting - Overhead
- Level: First
- Area: 169
- Dimensions: 13 x 13
Office
- Features: Ceiling Fan(s), Flooring - Hardwood, Exterior Access
- Level: Second
- Area: 143
- Dimensions: 11 x 13
Heating
- Hot Water, Oil
Cooling
- None
Appliances
- Included: Water Heater, Range, Dishwasher, Disposal, Microwave, Refrigerator, Washer, Dryer
- Laundry: Electric Dryer Hookup, Washer Hookup, Sink, In Basement
Features
- Ceiling Fan(s), Home Office-Separate Entry
- Flooring: Tile, Hardwood, Flooring - Hardwood
- Doors: Insulated Doors
- Windows: Insulated Windows
- Basement: Full,Walk-Out Access,Interior Entry,Sump Pump,Concrete,Unfinished
- Has fireplace: No
Interior area
- Total structure area: 2,016
- Total interior livable area: 2,016 sqft
- Finished area above ground: 2,016
Property
Parking
- Total spaces: 8
- Parking features: Detached, Storage, Workshop in Garage, Off Street, Paved
- Garage spaces: 2
- Uncovered spaces: 6
Accessibility
- Accessibility features: No
Features
- Patio & porch: Deck - Composite
- Exterior features: Deck - Composite
- Fencing: Fenced/Enclosed
Lot
- Size: 6,970 Square Feet
- Features: Corner Lot, Level
Details
- Foundation area: 1008
- Parcel number: M:60 B:09 L:34 U:00,912142
- Zoning: R-2
Construction
Type & style
- Home type: SingleFamily
- Architectural style: Colonial
- Property subtype: Single Family Residence
Materials
- Frame
- Foundation: Concrete Perimeter
- Roof: Shingle
Condition
- Year built: 1947
Utilities & green energy
- Electric: Circuit Breakers, 200+ Amp Service
- Sewer: Public Sewer
- Water: Public
- Utilities for property: for Electric Range, for Electric Oven, for Electric Dryer, Washer Hookup
Community & HOA
Community
- Features: Public Transportation, Shopping, Pool, Tennis Court(s), Park, Walk/Jog Trails, Golf, Medical Facility, Bike Path, Highway Access, House of Worship, Private School, Public School, T-Station
- Subdivision: South End
HOA
- Has HOA: No
Location
- Region: Woburn
Financial & listing details
- Price per square foot: $397/sqft
- Tax assessed value: $652,800
- Annual tax amount: $5,575
- Date on market: 9/13/2026
Price history
| Date | Event | Price |
|---|---|---|
| 9/29/2026 | Sold | $800,000+2.7%$397/sqft |
Source: MLS PIN #73566212 Report a problem | ||
| 9/5/2026 | Pending sale | $779,000$386/sqft |
Source: MLS PIN #73566212 Report a problem | ||
| 8/22/2026 | Contingent | $779,000$386/sqft |
Source: MLS PIN #73566212 Report a problem | ||
| 8/20/2026 | Listed for sale | $779,000$386/sqft |
Source: MLS PIN #73566212 Report a problem | ||
Public tax history
| Year | Property taxes | Tax assessment |
|---|---|---|
| 2025 | $5,575 +9.6% | $652,800 +3.5% |
| 2024 | $5,086 +2.5% | $631,000 +10.6% |
| 2023 | $4,962 +2.4% | $570,300 +10% |
| 2022 | $4,844 +4.2% | $518,600 +4.1% |
| 2021 | $4,650 +3.9% | $498,400 +3.7% |
| 2020 | $4,477 +2.5% | $480,400 +4.5% |
| 2019 | $4,369 +4% | $459,900 +8.3% |
| 2018 | $4,200 +7.7% | $424,700 +8.2% |
| 2017 | $3,901 +4.6% | $392,500 +5.7% |
| 2016 | $3,731 +3.6% | $371,200 +4.8% |
| 2015 | $3,601 +4.5% | $354,100 +7.3% |
| 2014 | $3,445 +0.4% | $330,000 |
| 2013 | $3,432 | $330,000 |
| 2012 | $3,432 +1% | $330,000 |
| 2011 | $3,399 -0.2% | $330,000 |
| 2010 | $3,406 +3.3% | $330,000 -3% |
| 2009 | $3,298 +1.7% | $340,300 -3.7% |
| 2008 | $3,244 +1.7% | $353,400 +0.5% |
| 2007 | $3,190 +6.7% | $351,700 +2.3% |
| 2006 | $2,990 +0.6% | $343,700 +5.9% |
| 2005 | $2,972 +14.4% | $324,400 +10.9% |
| 2004 | $2,598 +19.9% | $292,600 +13.9% |
| 2003 | $2,166 +4.8% | $256,900 +12.1% |
| 2002 | $2,066 +14.3% | $229,100 +43.2% |
| 2000 | $1,808 +4.2% | $160,000 +2.6% |
| 1999 | $1,735 | $156,000 |
Find assessor info on the county website
Neighborhood: 01801
Nearby homes
- $--3 bd1 ba-- sqft2-37 Fowle St #2, Woburn, MA 01801Off Market
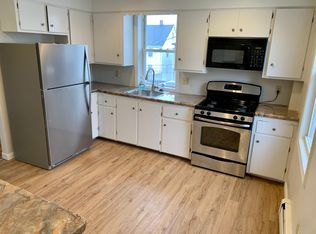
- $646,7003 bd1 ba1.3k sqft95 Eastern Ave, Woburn, MA 01801Off Market
- $534,1001 bd1 ba749 sqft4 Sonrel St, Woburn, MA 01801Off Market
- $860,0005 bd2 ba2.4k sqft59 Fowle St, Woburn, MA 01801Sold
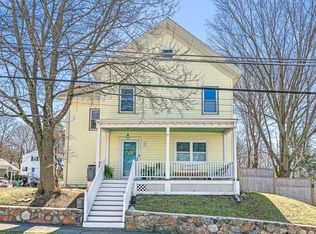
- $732,2003 bd2 ba1.5k sqft97 Eastern Ave, Woburn, MA 01801Off Market
- $901,0006 bd2 ba2.7k sqft98 Fowle St, Woburn, MA 01801Off Market
- $590,8002 bd1 ba990 sqft102 Fowle St, Woburn, MA 01801Off Market
- $735,9003 bd1 ba1.7k sqft1 Sonrel St, Woburn, MA 01801Off Market
Nearby schools
GreatSchools rating
- 5/10Shamrock Elementary SchoolGrades: PK-5Distance: 0.2 mi
- 5/10Daniel L Joyce Middle SchoolGrades: 6-8Distance: 1.7 mi
- 6/10Woburn High SchoolGrades: 9-12Distance: 0.6 mi
Schools provided by the listing agent
- Elementary: Shamrock
- High: Woburn Memorial
Source: MLS PIN. This data may not be complete. We recommend contacting the local school district to confirm school assignments for this home.
Get a cash offer in 3 minutes
Find out how much your home could sell for in as little as 3 minutes with a no-obligation cash offer.
Estimated market value
$801,800
Get a cash offer in 3 minutes
Find out how much your home could sell for in as little as 3 minutes with a no-obligation cash offer.
Estimated market value
$801,800
- Massachusetts
- Middlesex County
- Woburn
- 01801
- 2 Sonrel St
