Skip main navigation
Off market
  • $1,046,300

    2 South St, Franklin, MA 02038

    4beds
    2,989sqft
    SingleFamily
    Built in 2017
    1.2 Acres Lot
    $1,046,300 Zestimate®
    $350/sqft
    $5,440 Estimated rent

    Home value

    $1,046,300

    $952,000 - $1.15M

    $5,440/mo

    Zestimate® history
    Loading
    Loading...

    Owner options

    List your home for rent

    $5,440/mo

    Rent Zestimate®

    Find your next renter with Zillow Rental Manager. Plus, with online applications, you can quickly screen prospective tenants – for free.

    Learn more

    $5,440/mo

    Rent Zestimate®

    Refinance and save

    $6,478/mo

    Est. payment

    Refinancing to a lower rate could help reduce your monthly payments and save thousands over the life of the loan.

    See today's rates

    $6,478/mo

    Est. payment

    Explore your selling options

    Work with a Zillow partner agent

    Leverage their expertise and Zillow's premium Showcase listings to get your home seen by more buyers.

    Get started

    List with your own agent

    Get your home in front of millions of buyers by listing it on Zillow.

    Learn how to do it

    Sell it yourself

    Take full control of how buyers see your home on Zillow by listing For Sale by Owner (FSBO).

    List your home

    What's special

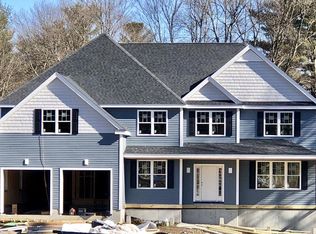
    Welcome to Franklin's newest subdivision, The Alcove! These elegant plans have been painstakingly designed by the Builder to accommodate the needs and wants of today's particular Buyer. The exteriors of each home have detailed sections of accent colors that sets them apart from the average home. This subdivision comprises 3 quality constructed colonials, each offering bright open floor plans, granite counters in kitchen and baths, stunning moldings, over-sized windows, and hardwood floors throughout first floor & second floor hallway. One home boasts a princess suite, with its own 3rd full bath, a beautiful farmers porch and a 3-car attached garage with tandem parking in one bay. The other 2 homes offer 2 ½ baths and 2-car attached garages. Generous allowance package! The Builder has created a well-organized showroom displaying selection options for the Buyer's convenience. These homes are conveniently located to highway, shopping & commuter rail.

    This property is off market, which means it's not currently listed for sale or rent on Zillow. This may be different from what's available on other websites or public sources.
    Facts & features

    Interior

    Bedrooms & bathrooms
    • Bedrooms: 4
    • Bathrooms: 3
    • Full bathrooms: 2
    • 1/2 bathrooms: 1
    Interior area
    • Total interior livable area: 2,989 sqft

    Property

    Lot
    • Size: 1.20 Acres

    Construction

    Type & style
    • Home type: SingleFamily
    Condition
    • New construction: No
    • Year built: 2017

    Community & neighborhood

    Location
    • Region: Franklin

    Other

    Other facts
    • Amenities: Public Transportation, Shopping, Golf Course, Highway Access, Public School, T-Station, Park, Walk/Jog Trails
    • Construction: Frame, Conventional (2x4-2x6)
    • Electric Feature: 200 Amps
    • Energy Features: Insulated Windows, Insulated Doors
    • Flooring: Tile, Wall To Wall Carpet, Hardwood
    • Master Bath: Yes
    • Roof Material: Asphalt/Fiberglass Shingles
    • Exterior: Vinyl
    • Terms Feature: Contract For Deed
    • Appliances: Range, Dishwasher, Microwave
    • Bed2 Level: Second Floor
    • Bed3 Dscrp: Flooring - Wall To Wall Carpet, Closet
    • Bed3 Level: Second Floor
    • Bed4 Dscrp: Flooring - Wall To Wall Carpet, Closet
    • Bed4 Level: Second Floor
    • Bth1 Level: First Floor
    • Insulation Feature: Full
    • Kit Level: First Floor
    • Mbr Level: Second Floor
    • Garage Parking: Attached
    • Bed2 Dscrp: Closet, Flooring - Wall To Wall Carpet
    • Din Level: First Floor
    • Mbr Dscrp: Closet - Walk-In, Flooring - Wall To Wall Carpet, Dressing Room
    • Cooling: Central Air
    • Bth2 Level: Second Floor
    • Style: Colonial
    • Bth1 Dscrp: Flooring - Stone/Ceramic Tile, Countertops - Stone/Granite/Solid
    • Bth2 Dscrp: Bathroom - Full, Flooring - Stone/Ceramic Tile, Closet - Linen, Bathroom - With Tub & Shower
    • Bth3 Dscrp: Flooring - Stone/Ceramic Tile, Bathroom - Full, Countertops - Stone/Granite/Solid, Bathroom - Tiled With Shower Stall, Bathroom - Double Vanity/Sink, Bathroom - With Tub
    • Fam Dscrp: Flooring - Hardwood, Fireplace, Window(s) - Bay/Bow/Box
    • Fam Level: First Floor
    • Heating: Forced Air
    • Kit Dscrp: Flooring - Hardwood, Countertops - Stone/Granite/Solid, Kitchen Island, Recessed Lighting, Exterior Access
    • Bth3 Level: Second Floor
    • Din Dscrp: Flooring - Hardwood, Chair Rail, Wainscoting
    • Basement Feature: Full
    • Exterior Features: Porch, Gutters, Deck - Composite
    • Foundation: Poured Concrete
    • Laundry Dscrp: Flooring - Stone/Ceramic Tile
    • Laundry Level: Second Floor
    • Lot Description: Paved Drive
    • Home Own Association: Yes
    • Sf Type: Detached

    Price history

    DateEventPrice
    2/22/2018Listing removed$749,900$251/sqft
    Source: RE/MAX Executive Realty #72194650 Report a problem
    7/8/2017Listed for sale$749,900$251/sqft
    Source: RE/MAX Executive Realty #72194650 Report a problem

    Public tax history

    Tax history is unavailable.

    Neighborhood: 02038

    Nearby schools

    GreatSchools rating
    Schools provided by the listing agent
    • Elementary: Jefferson
    • Middle: Remington
    • High: FHS

    Source: The MLS. This data may not be complete. We recommend contacting the local school district to confirm school assignments for this home.

    Get a cash offer in 3 minutes
    Find out how much your home could sell for in as little as 3 minutes with a no-obligation cash offer.
    Estimated market value
    $1,046,300
    Get a cash offer in 3 minutes
    Find out how much your home could sell for in as little as 3 minutes with a no-obligation cash offer.
    Estimated market value
    $1,046,300