Welcome to this well-maintained first-floor 2-bedroom, 1-bath condo in the highly sought-after Glen Oaks community. Offering 1,028 square feet of comfortable living space, this unit features a spacious layout with an updated kitchen that includes ceramic tile flooring, a stove, microwave, dishwasher, refrigerator, pantry, mosaic tile backsplash, breakfast bar, and an eat-in area that opens to a large living room. Just off the living room is a private patio overlooking the pickleball courts and playground—perfect for relaxing or entertaining. The bathroom has been updated with a deep soaker tub and newer surround, while both bedrooms offer great storage: one with a walk-in closet and built-in wall safe, the other with double doors and a custom organizer. Additional features include updated windows and crown molding throughout. There's truly nothing to do but move in. Residents enjoy exceptional HOA-maintained amenities, including three saltwater pools, two recreation centers, a playground, tennis courts, and pickleball courts. Laundry is conveniently located on the first floor, and all appliances are included. Pets are welcome with HOA approval. Situated in a desirable location and vibrant community, this condo offers an excellent opportunity for easy, active living.
Closed
$162,000
2 Southcreek Ct #B, East Amherst, NY 14051
2beds
1,028sqft
Townhouse, Condominium, Apartment
Built in 1973
-- sqft lot
$167,400 Zestimate®
$158/sqft
$1,661 Estimated rent
Home value
$167,400
$157,000 - $179,000
$1,661/mo
Zestimate® history
Owner options
List your home for rent
$1,661/mo
Rent Zestimate®
Find your next renter with Zillow Rental Manager. Plus, with online applications, you can quickly screen prospective tenants – for free.
$1,661/mo
Rent Zestimate®
Refinance and save
$1,417/mo
Est. payment
Refinancing to a lower rate could help reduce your monthly payments and save thousands over the life of the loan.
$1,417/mo
Est. payment
Explore your selling options
Work with a Zillow partner agent
Leverage their expertise and Zillow's premium Showcase listings to get your home seen by more buyers.
Get startedList with your own agent
Get your home in front of millions of buyers by listing it on Zillow.
Learn how to do itSell it yourself
Take full control of how buyers see your home on Zillow by listing For Sale by Owner (FSBO).
List your homeWhat's special
Great storagePrivate patioCustom organizerWalk-in closetCrown moldingDeep soaker tubBreakfast bar
Zillow last checked:
Listing updated:
Listed by:
Amy M Vassallo 716-646-6400,
WNY Metro Roberts Realty
Bought with:
Andrea Klyczek, 10401326415
Superlative Real Estate, Inc.
Source: NYSAMLSs,MLS#: B1626483 Originating MLS: Buffalo
Originating MLS: BuffaloFacts & features
Interior
Bedrooms & bathrooms
- Bedrooms: 2
- Bathrooms: 1
- Full bathrooms: 1
- Main level bathrooms: 1
- Main level bedrooms: 2
Heating
- Gas, Forced Air
Cooling
- Central Air
Appliances
- Included: Dishwasher, Electric Oven, Electric Range, Disposal, Gas Water Heater, Microwave, Refrigerator
- Laundry: Accessible Utilities or Laundry, Common Area, Main Level
Features
- Ceiling Fan(s), Entrance Foyer, Eat-in Kitchen, Separate/Formal Living Room, Pantry, Sliding Glass Door(s), Bedroom on Main Level
- Flooring: Carpet, Ceramic Tile, Varies
- Doors: Sliding Doors
- Basement: None
- Has fireplace: No
Interior area
- Total structure area: 1,028
- Total interior livable area: 1,028 sqft
Property
Parking
- Parking features: Assigned, No Garage, Open, Two Spaces
- Has uncovered spaces: Yes
Accessibility
- Accessibility features: Accessible Bedroom, Accessible Entrance
Features
- Levels: One
- Stories: 1
- Patio & porch: Open, Porch
- Pool features: Association, Community
Lot
- Size: 871 Square Feet
- Dimensions: 20 x 46
- Features: Rectangular, Rectangular Lot, Residential Lot
Details
- Parcel number: 14228902826000020010002B
- Special conditions: Standard
Construction
Type & style
- Home type: Condo
- Property subtype: Townhouse, Condominium, Apartment
Materials
- Brick, Vinyl Siding
- Roof: Asphalt
Condition
- Resale
- Year built: 1973
Utilities & green energy
- Electric: Circuit Breakers
- Sewer: Connected
- Water: Connected, Public
- Utilities for property: Cable Available, Electricity Connected, High Speed Internet Available, Sewer Connected, Water Connected
Community & HOA
Community
- Security: Security System Owned
- Subdivision: Glen Oaks Condo
HOA
- Amenities included: Pool, Tennis Court(s)
- Services included: Common Area Maintenance, Common Area Insurance, Common Areas, Maintenance Structure, Sewer, Snow Removal, Trash, Water
- HOA fee: $273 monthly
- HOA name: Fairwood Management
- HOA phone: 716-656-9700
Location
- Region: East Amherst
Financial & listing details
- Price per square foot: $158/sqft
- Tax assessed value: $93,000
- Annual tax amount: $2,557
- Date on market: 7/31/2025
- Cumulative days on market: 47 days
- Listing terms: Cash,Conventional,FHA,VA Loan
Price history
| Date | Event | Price |
|---|---|---|
| 11/26/2025 | Sold | $162,000-4.6%$158/sqft |
Source:  NYSAMLSs #B1626483 Report a problem NYSAMLSs #B1626483 Report a problem | ||
| 9/17/2025 | Pending sale | $169,900$165/sqft |
Source: NYSAMLSs #B1626483 Report a problem | ||
| 9/9/2025 | Price change | $169,900-1.2%$165/sqft |
Source: NYSAMLSs #B1626483 Report a problem | ||
| 7/31/2025 | Listed for sale | $172,000$167/sqft |
Source: NYSAMLSs #B1626483 Report a problem | ||
Public tax history
Tax history is unavailable.
Neighborhood: 14051
Nearby homes
- $150,0002 bd1 ba1k sqft3 Southcreek Ct, East Amherst, NY 14051Sold

- $186,6002 bd1 ba1k sqft2 Southcreek Ct, East Amherst, NY 14051Off Market
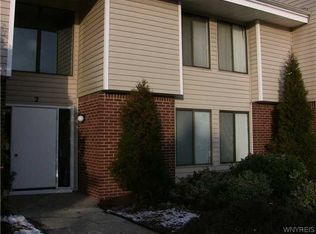
- $157,4002 bd2 ba1.1k sqft1D Southcreek Ct, East Amherst, NY 14051Sold

- $188,9002 bd1 ba1k sqft8B Southcreek Ct, East Amherst, NY 14051Off Market

- $186,8002 bd1 ba1k sqft1 Southcreek Ct #B, East Amherst, NY 14051Off Market
- $183,1002 bd1 ba1k sqft4 Southcreek Ct #B, East Amherst, NY 14051Off Market
- $124,0002 bd2 ba1.1k sqft5 Southcreek Ct #D, East Amherst, NY 14051Sold
- $173,5002 bd1 ba1k sqft5 Southcreek Ct #B, East Amherst, NY 14051Sold
Nearby schools
GreatSchools rating
- 6/10Dodge Elementary SchoolGrades: K-4Distance: 1.3 mi
- 6/10Casey Middle SchoolGrades: 5-8Distance: 2 mi
- 9/10Williamsville North High SchoolGrades: 9-12Distance: 2 mi
Schools provided by the listing agent
- Elementary: Dodge Elementary
- Middle: Casey Middle
- High: Williamsville North High
- District: Williamsville
Source: NYSAMLSs. This data may not be complete. We recommend contacting the local school district to confirm school assignments for this home.
Sell for more on Zillow
Get a Zillow Showcase℠ listing at no additional cost and you could sell for .
$167,400
2% more
+$3,348
With Zillow Showcase(estimated)
$170,748
- New York
- Erie County
- East Amherst
- 14051
- 2 Southcreek Ct Unit B
Nearby cities
Nearby zip codes
Other East Amherst Topics
