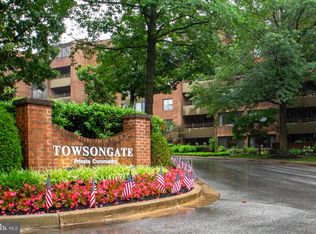
Nestled in the charming community of Towsongate, this delightfull 1st floor condo offers a perfect blend of comfort and convenience in the Heart of Towson. Spanning 1,186 sq. ft. , this well-maintained unit features a traditional floor plan that invites you to unwind and enjoy life. The spacious entry-level bedroom boasts a walk-in closet, while the remodeled primary bath provides a tiled walk in shower. Large kitchen, complete with ample table space and modern appliances, including a electric oven, refrigerator and dishwasher with brand new built in microwave, making meal prep a joy. The combination dining and living area is perfect for entertaining, enhanced by elegant crown moldings, new carpet and abundant natural light from double-pane windows. Entire condo has been freshly painted. Step outside to discover beautiful landscaped grounds, with a patio that beckons for morning coffee or evening relaxation. The property backs to tranquil trees, offering a peaceful garden view that enhances your outdoor experience. Additional features include convenient main-floor laundry, an intercom system for added security, and easy access to elevators. With sidewalks and exterior lighting, the community is very welcoming. This home is ready for the new owners to Enjoy!!
Sold for $212,000
$212,000
2 Southerly Ct APT 108, Baltimore, MD 21286
1beds
1,186sqft
Condominium
Built in 1985
-- sqft lot
$214,100 Zestimate®
$179/sqft
$1,816 Estimated rent
Home value
$214,100
$197,000 - $233,000
$1,816/mo
Zestimate® history
Owner options
List your home for rent
$1,816/mo
Rent Zestimate®
Find your next renter with Zillow Rental Manager. Plus, with online applications, you can quickly screen prospective tenants – for free.
$1,816/mo
Rent Zestimate®
Refinance and save
$1,406/mo
Est. payment
Refinancing to a lower rate could help reduce your monthly payments and save thousands over the life of the loan.
$1,406/mo
Est. payment
Explore your selling options
Work with a Zillow partner agent
Leverage their expertise and Zillow's premium Showcase listings to get your home seen by more buyers.
Get startedList with your own agent
Get your home in front of millions of buyers by listing it on Zillow.
Learn how to do itSell it yourself
Take full control of how buyers see your home on Zillow by listing For Sale by Owner (FSBO).
List your homeWhat's special
Walk-in closetModern appliancesBeautiful landscaped groundsElegant crown moldingsLarge kitchenPeaceful garden viewNew carpet
Zillow last checked:
Listing updated:
Listed by:
Amelia Adams 443-992-3971,
Long & Foster Real Estate, Inc.
Bought with:
Mary Ann Gruntowicz, 56487
Cummings & Co. Realtors
Source: Bright MLS,MLS#: MDBC2146918
Facts & features
Interior
Bedrooms & bathrooms
- Bedrooms: 1
- Bathrooms: 2
- Full bathrooms: 1
- 1/2 bathrooms: 1
- Main level bathrooms: 2
- Main level bedrooms: 1
Rooms
- Room types: Living Room, Dining Room, Primary Bedroom, Kitchen, Den, Laundry, Bathroom 1, Half Bath
Primary bedroom
- Features: Flooring - Carpet
- Level: Main
- Area: 238 Square Feet
- Dimensions: 14 X 17
Bathroom 1
- Level: Main
Den
- Features: Flooring - Carpet
- Level: Main
- Area: 110 Square Feet
- Dimensions: 10 X 11
Dining room
- Features: Flooring - Carpet
- Level: Main
- Area: 132 Square Feet
- Dimensions: 11 X 12
Half bath
- Level: Main
Kitchen
- Features: Flooring - Tile/Brick
- Level: Main
- Area: 154 Square Feet
- Dimensions: 11 X 14
Laundry
- Level: Main
Living room
- Features: Flooring - Carpet
- Level: Main
- Area: 272 Square Feet
- Dimensions: 16 X 17
Heating
- Heat Pump, Electric
Cooling
- Ceiling Fan(s), Central Air, Heat Pump, Electric
Appliances
- Included: Dishwasher, Disposal, Dryer, Exhaust Fan, Ice Maker, Intercom, Double Oven, Oven/Range - Electric, Refrigerator, Washer, Microwave, Electric Water Heater
- Laundry: Main Level, Laundry Room, In Unit
Features
- Dining Area, Kitchen - Table Space, Combination Dining/Living, Elevator, Entry Level Bedroom, Primary Bath(s), Crown Molding, Floor Plan - Traditional, Walk-In Closet(s)
- Flooring: Carpet, Ceramic Tile, Laminate
- Doors: Insulated, Six Panel, Sliding Glass
- Windows: Double Pane Windows, Screens, Window Treatments
- Has basement: No
- Has fireplace: No
Interior area
- Total structure area: 1,186
- Total interior livable area: 1,186 sqft
- Finished area above ground: 1,186
- Finished area below ground: 0
Property
Parking
- Parking features: Handicap Parking, Unassigned, Parking Lot
Accessibility
- Accessibility features: Accessible Entrance
Features
- Levels: One
- Stories: 1
- Patio & porch: Patio
- Exterior features: Sidewalks, Lighting
- Pool features: None
- Has view: Yes
- View description: Garden
Lot
- Features: Cul-De-Sac, Backs to Trees, Landscaped
Details
- Additional structures: Above Grade, Below Grade
- Parcel number: 04091900013924
- Zoning: N/A
- Special conditions: Standard
- Other equipment: Intercom
Construction
Type & style
- Home type: Condo
- Architectural style: Other
- Property subtype: Condominium
- Attached to another structure: Yes
Materials
- Brick
- Foundation: Slab
- Roof: Other
Condition
- Excellent
- New construction: No
- Year built: 1985
Utilities & green energy
- Sewer: Public Sewer
- Water: Public
- Utilities for property: Cable Available, Underground Utilities
Community & HOA
Community
- Security: Fire Sprinkler System
- Condo and coop fee: $427 monthly
- Subdivision: Towsongate
HOA
- Has HOA: No
- Amenities included: Elevator(s)
- Services included: Common Area Maintenance, Insurance, Water, Snow Removal, Reserve Funds, Maintenance Grounds
- HOA name: Towsongate
Location
- Region: Baltimore
Financial & listing details
- Price per square foot: $179/sqft
- Tax assessed value: $150,000
- Annual tax amount: $2,751
- Date on market: 11/24/2025
- Listing agreement: Exclusive Right To Sell
- Listing terms: Cash,Conventional
- Ownership: Condominium
Price history
| Date | Event | Price |
|---|---|---|
| 2/27/2026 | Sold | $212,000-1.3%$179/sqft |
Source:  Bright MLS #MDBC2146918 Report a problem Bright MLS #MDBC2146918 Report a problem | ||
| 2/4/2026 | Pending sale | $214,900$181/sqft |
Source: Bright MLS #MDBC2146918 Report a problem | ||
| 2/1/2026 | Price change | $214,900-2.3%$181/sqft |
Source: Bright MLS #MDBC2146918 Report a problem | ||
| 11/24/2025 | Listed for sale | $219,900+122.1%$185/sqft |
Source: Bright MLS #MDBC2146918 Report a problem | ||
| 10/6/1999 | Sold | $99,000$83/sqft |
Source: Public Record Report a problem | ||
Public tax history
| Year | Property taxes | Tax assessment |
|---|---|---|
| 2025 | $2,945 +66.8% | $150,000 +3% |
| 2024 | $1,765 +3.1% | $145,667 +3.1% |
| 2023 | $1,713 +3.2% | $141,333 +3.2% |
| 2022 | $1,660 +1% | $137,000 +1% |
| 2021 | $1,644 +1% | $135,667 +1% |
| 2020 | $1,628 +1% | $134,333 +1% |
| 2019 | $1,612 +2% | $133,000 +2% |
| 2018 | $1,580 +2.1% | $130,333 +2.1% |
| 2017 | $1,547 -31.9% | $127,667 +2.1% |
| 2016 | $2,271 | $125,000 |
| 2015 | $2,271 | $125,000 |
| 2014 | $2,271 | $125,000 -10.7% |
| 2013 | -- | $140,000 |
| 2012 | -- | $140,000 |
| 2011 | -- | $140,000 -13% |
| 2010 | -- | $161,000 +8.5% |
| 2009 | -- | $148,332 +9.3% |
| 2008 | -- | $135,666 +10.3% |
| 2007 | -- | $123,000 +6% |
| 2006 | -- | $116,000 +6.4% |
| 2005 | -- | $109,000 +6.9% |
| 2004 | -- | $102,000 +1.9% |
| 2003 | -- | $100,052 +2% |
| 2002 | -- | $98,106 +2% |
| 2001 | -- | $96,160 |
Find assessor info on the county website
Neighborhood: 21286
Nearby homes
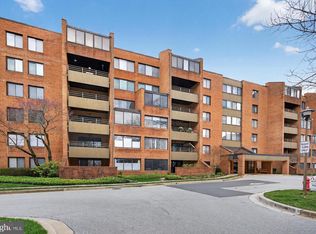
- $221,0001 bd3 ba1.1k sqft2 Southerly Ct APT 101, Baltimore, MD 21286Sold
- $220,0001 bd2 ba1.1k sqft2 Southerly Ct APT 105, Baltimore, MD 21286Sold

- $275,0002 bd2 ba1.5k sqft2 Southerly Ct APT 204, Towson, MD 21286Sold

- $235,0001 bd2 ba1.1k sqft2 Southerly Ct APT 205, Towson, MD 21286Sold
- $350,0002 bd2 ba1.5k sqft2 Southerly Ct APT 302, Baltimore, MD 21286Sold
- $310,0002 bd2 ba1.5k sqft2 Southerly Ct APT 304, Towson, MD 21286Sold
- $305,0002 bd2 ba1.5k sqft2 Southerly Ct APT 307, Towson, MD 21286Sold
- $250,0002 bd2 ba1.5k sqft2 Southerly Ct APT 401, Towson, MD 21286Sold
Nearby schools
GreatSchools rating
- 8/10Cromwell Valley Elementary TechnologyGrades: PK-5Distance: 0.8 mi
- 3/10Loch Raven Technical AcademyGrades: 6-8Distance: 1.4 mi
- 4/10Loch Raven High SchoolGrades: 9-12Distance: 1.7 mi
Schools provided by the listing agent
- District: Baltimore County Public Schools
Source: Bright MLS. This data may not be complete. We recommend contacting the local school district to confirm school assignments for this home.
Get a cash offer in 3 minutes
Find out how much your home could sell for in as little as 3 minutes with a no-obligation cash offer.
Estimated market value
$214,100
Get a cash offer in 3 minutes
Find out how much your home could sell for in as little as 3 minutes with a no-obligation cash offer.
Estimated market value
$214,100
- Maryland
- Baltimore County
- Towson
- 21286
- 2 Southerly Ct Apartment 108
